-
51 Clarey Avenue in Glebe - Ottawa East and Area: 4402 - Glebe House for sale : MLS®# X13827704
51 Clarey Avenue Glebe - Ottawa East and Area K1S 2R6  $1,200,000Residential Freehold
- Status:
- Active
- MLS® Num:
- X13827704
- Bedrooms:
- 3
- Bathrooms:
- 2
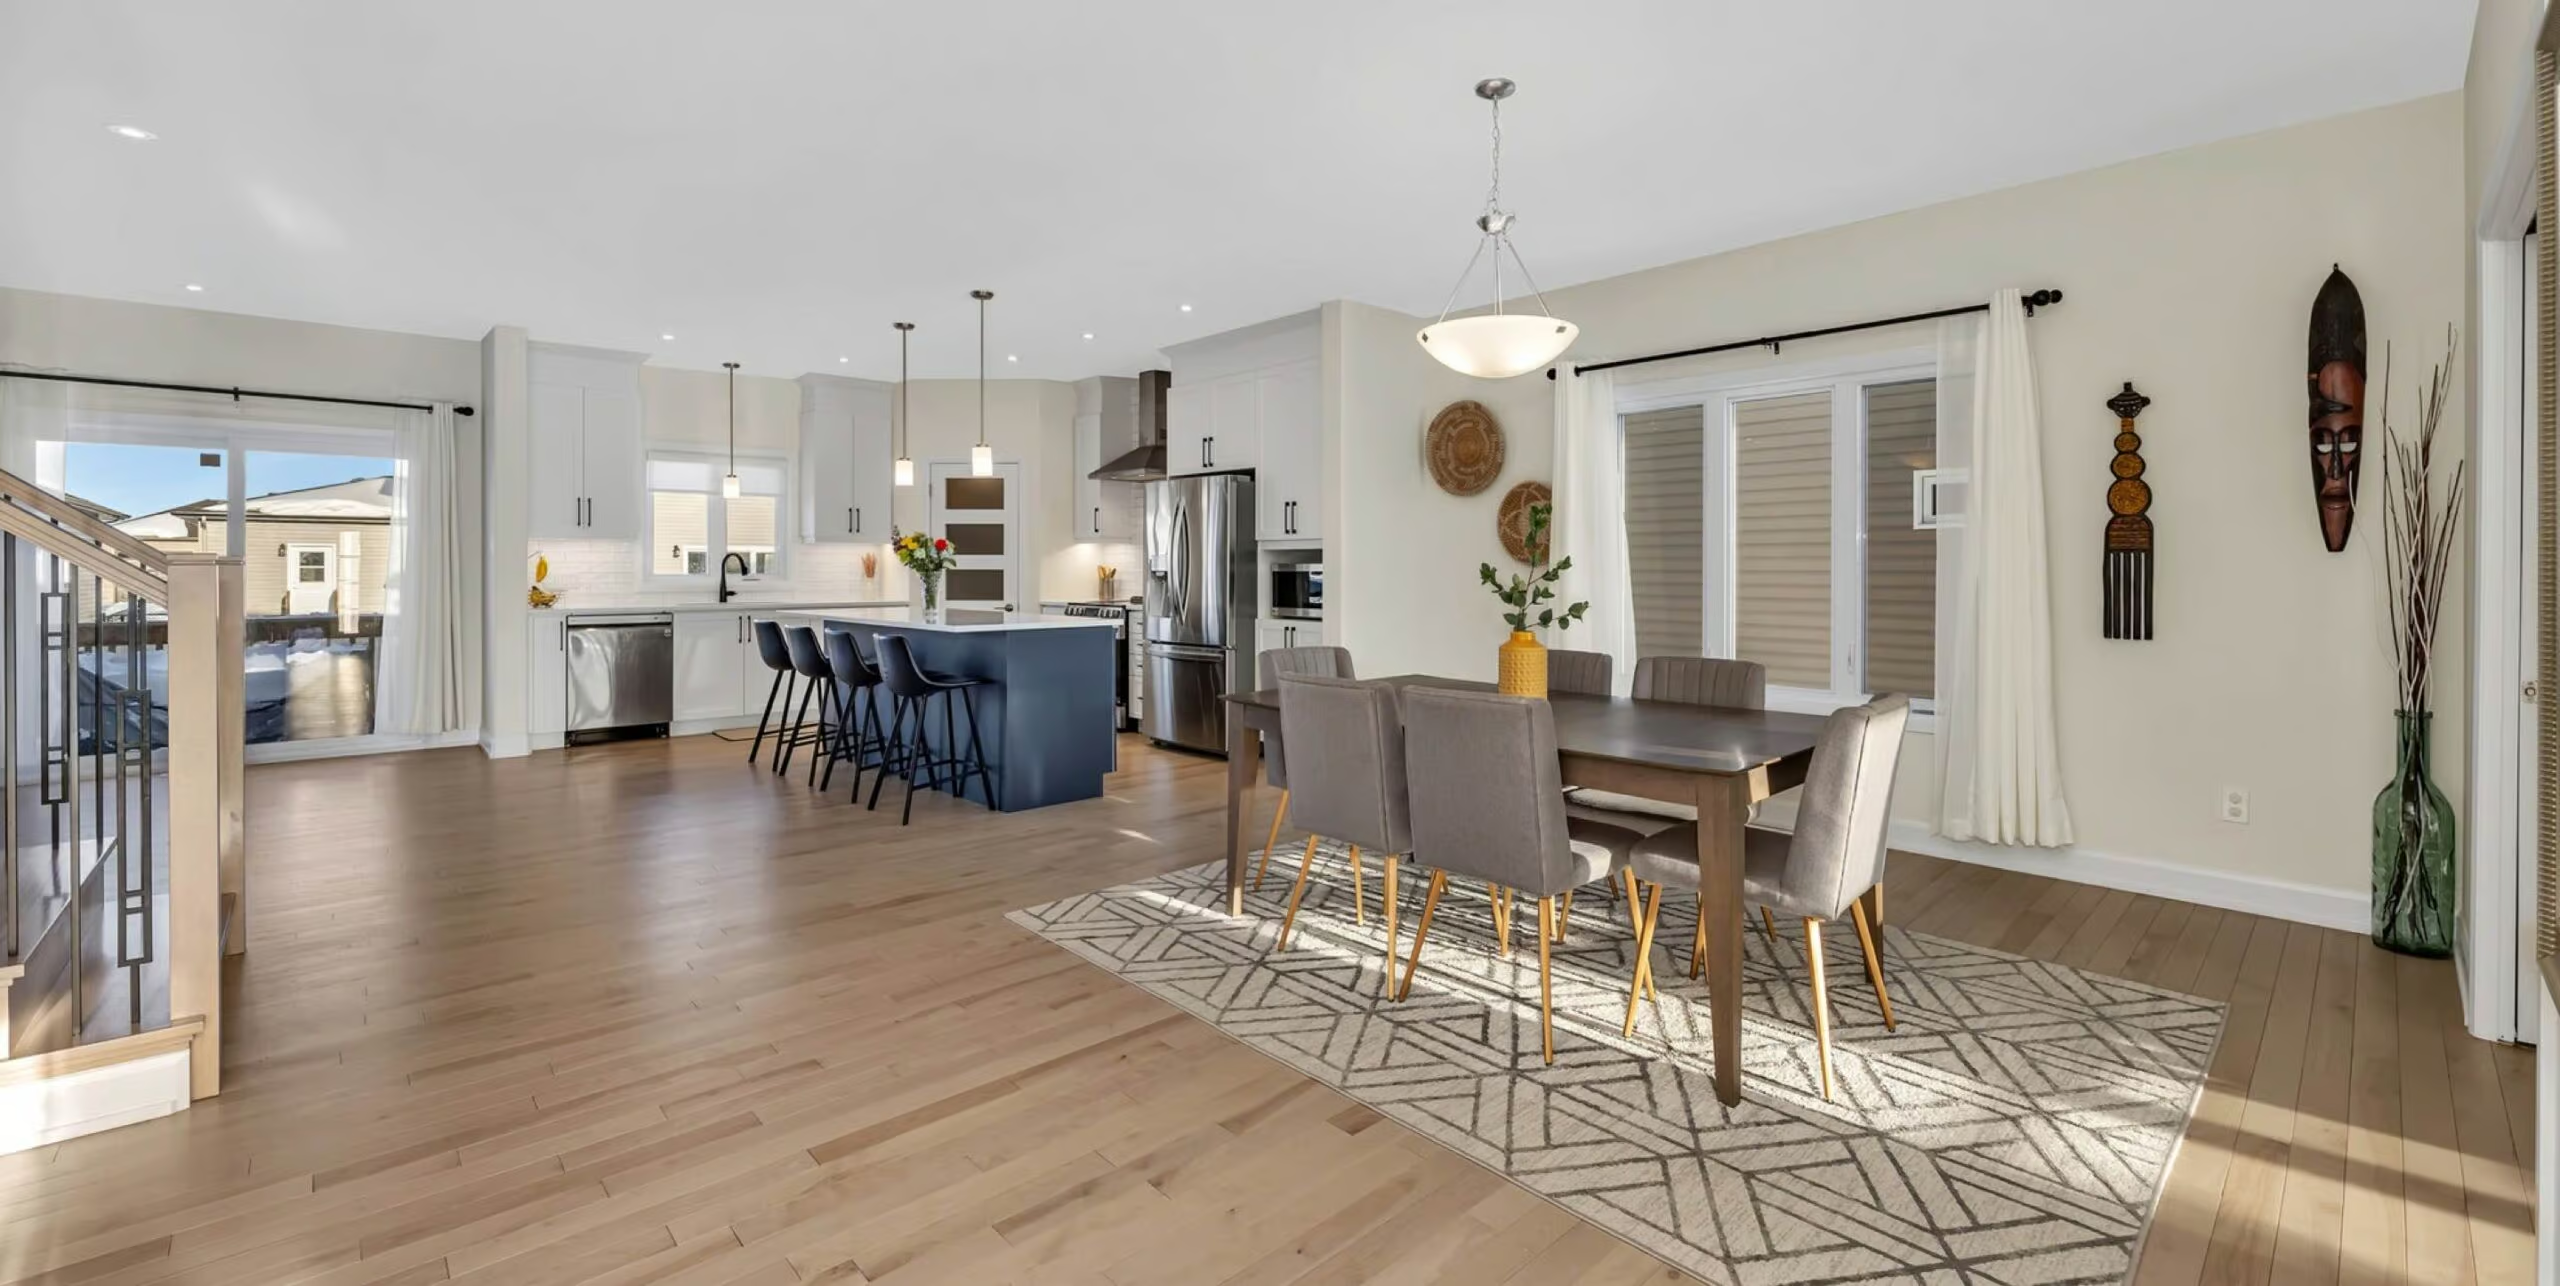
Welcome home to this oasis in the Glebe! This 3 bedroom, 2 bathroom single family home has the perfect location on a dead-end street just one block from the events, restaurants and shops at Landsdowne. The canal, parks and schools are also close by in the Glebe's walkable neighbourhood. This home features a bright kitchen and sunroom with floor to ceiling windows, looking out onto the landscaped backyard, with a large deck for entertaining, and beautiful gardens with a water feature. There is a gas fireplace in the living room, and the well-preserved original wood mouldings and doors give this home a warm cozy feeling. Entering the house, from its 3-car driveway, you immediately recognize the well-planned space and storage in the large foyer and closet area. The finished basement, with full bathroom was also designed with lots of built-in storage. Come and see how this centrally located beautiful home could be just what you've been looking for! More detailsListed by RE/MAX HALLMARK REALTY GROUP- RACHEL HAMMER
- ROYAL LEPAGE TEAM REALTY
- 1 (613) 371-8908
- Contact by Email
-
506 1014 BANK Street in Glebe - Ottawa East and Area: 4401 - Glebe Condo Apartment for lease : MLS®# X13828842
506 1014 BANK Street Glebe - Ottawa East and Area K1S 3W8
$3,500Residential Condo & Other- Status:
- For Lease
- MLS® Num:
- X13828842
- Bedrooms:
- 2
- Bathrooms:
- 3
506-1014 Bank Street is not your typical condo rental. This three-level penthouse in the heart of the Glebe offers approximately 1,697 sq. ft. of living space, with 2 bedrooms plus a den, 2.5 bathrooms and a layout that creates real separation between living, working and sleeping spaces. The main level brings together the kitchen, dining and living areas. The upper level with the second bedroom and den works well for guests, a home office or anyone looking for a little more privacy, while the oversized primary bedroom occupies its own level alongside the in-suite laundry. With a bathroom on every floor, the layout feels much more like a home than a traditional apartment. The kitchen was updated in 2023 with new cabinetry, countertops and backsplash, followed by a new stove/range in 2025. Hardwood flooring, central air and one underground parking space complete the unit. Ten14 was designed with sustainability in mind, including geothermal heating and cooling, passive-solar design elements, triple-pane windows and enhanced acoustic separation between units. 4 total storage units in total. One on each floor and one attached to the parking spot-unreal storage. And then there is the location. 506-1014 Bank Street sits directly across from Lansdowne and TD Place, with Whole Foods, GoodLife, Cineplex, Bank Street restaurants and shops all nearby. The Rideau Canal and its walking, cycling and winter skating routes are just outside the neighbourhood. The address carries a 98 Walk Score and 90 Bike Score. Available November 1, 2026 for $3,500/month. Heat, water and one underground parking space (#18) are included. More detailsListed by RE/MAX HALLMARK REALTY GROUP- RACHEL HAMMER
- ROYAL LEPAGE TEAM REALTY
- 1 (613) 371-8908
- Contact by Email
-
7 Fairbairn Street in Glebe - Ottawa East and Area: 4403 - Old Ottawa South House for sale : MLS®# X13827078
7 Fairbairn Street Glebe - Ottawa East and Area K1S 1T2
$899,900Residential Freehold- Status:
- Active
- MLS® Num:
- X13827078
- Bedrooms:
- 3
- Bathrooms:
- 2
Attention investors, builders, and dream-home seekers! This detached property at 7 Fairbairn Street offers a rare, high-potential opportunity in the heart of Old Ottawa South, steps from Carleton University and Lansdowne Park. Perfect as a complete custom rebuild, a lucrative multi-unit rental investment, or a major renovation project to create your ideal urban home, this versatile property is being sold "as-is, where-is." Capitalize on its unmatched location, high rental demand, and endless structural potential to make your real estate vision a reality today. More detailsListed by ROYAL LEPAGE CERTIFIED REALTY- RACHEL HAMMER
- ROYAL LEPAGE TEAM REALTY
- 1 (613) 371-8908
- Contact by Email
-
965 Cahill Drive W in Hunt Club - Windsor Park Village and Area: 4803 - Hunt Club/Western Community House for sale : MLS®# X13826736
965 Cahill Drive W Hunt Club - Windsor Park Village and Area K1V 9H9 OPEN HOUSE: Sep 27, 202602:00 PM - 04:00 PM EDTOpen House on Sunday, September 27, 2026 2:00PM - 4:00PM
$697,000Residential Freehold- Status:
- Active
- MLS® Num:
- X13826736
- Bedrooms:
- 4
- Bathrooms:
- 2
Welcome to 965 Cahill Drive, a well-maintained 4-bedroom, 2-bathroom side-split offering 1,750 sq ft of living space on an oversized 60-foot lot, in one of the area's most desirable neighbourhoods. With four bedrooms, this home gives a growing family plenty of room to spread out, whether that's separate spaces for the kids, a home office, or a guest room. With return-to-office mandates adding minutes to daily commutes, now is a great time to get back closer to the city. This home is centrally located south of the city core, with easy access to public transit and a quick commute downtown, plus convenient proximity to the airport for frequent travellers. The property has great curb appeal, with mature trees and well-kept landscaping throughout the oversized lot, giving kids and pets plenty of room to play outside. It has a private, established feel while still being close to everything the city has to offer. The neighbourhood has sidewalks and walking paths, and there are good local schools nearby, making the daily school run an easy one. An attached garage adds everyday convenience, with direct home access and extra storage on top of driveway parking, ideal for families juggling busy schedules. Inside, the side-split layout offers flexible living space across multiple levels, giving everyone in the family a bit of room to spread out. Every major system has been updated: new roof (2024), new A/C (2022), furnace (2018), and windows (2017). The kitchen was fully updated in 2018, with tastefully finished cabinets and granite countertops, and the appliances have seen barely any use since. The basement is unfinished, giving families a clean space to finish according to their own needs, whether that's a playroom, home gym, or extra storage for growing needs. This is a rare chance to own a move-in-ready family home where the big-ticket items are already taken care of, in a location with established charm and quick access to transit, schools, and downtown. (44109412) More detailsListed by REMAX BOARDWALK REALTY- RACHEL HAMMER
- ROYAL LEPAGE TEAM REALTY
- 1 (613) 371-8908
- Contact by Email
-
1069 Cahill Drive W in Hunt Club - Windsor Park Village and Area: 4803 - Hunt Club/Western Community House for sale : MLS®# X13827014
1069 Cahill Drive W Hunt Club - Windsor Park Village and Area K1V 9J1 OPEN HOUSE: Sep 27, 202602:00 PM - 04:00 PM EDTOpen House on Sunday, September 27, 2026 2:00PM - 4:00PM
$924,900Residential Freehold- Status:
- Active
- MLS® Num:
- X13827014
- Bedrooms:
- 3
- Bathrooms:
- 4
OPEN HOUSE SUNDAY 2-4 PM Elegant 3-bed, 3.5-bath, two-storey home w 2350 sqft of living space. The renovated kitchen features a gas stove, quartz countertop, pantry, & breakfast area open to the family room. Patio doors open to a private landscaped yard w 321 sq. ft. of composite decking & gardens. The living room feature a resurfaced wood-burning fireplace & large windows w wood shutter. The primary bedroom has a modern ensuite w a glass shower; the 3rd bedroom's removable cabinets offer storage & office or child's-room flexibility. Renovated in 2007, the lower level includes a hardwood-floored rec room w gas fireplace, bathroom/laundry room w shower, & an organised storage area. Updates: carport (2006), interlock & paving (2009), windows 2005/2012, powder room 2013, roof 2016, furnace & paint 2021. You have got to Love That Home! F244 24 hrs irrevocable. More detailsListed by ROYAL LEPAGE TEAM REALTY- RACHEL HAMMER
- ROYAL LEPAGE TEAM REALTY
- 1 (613) 371-8908
- Contact by Email
-
101-103 2019 Bank Street in Hunt Club - South Keys and Area: 3803 - Ellwood Commercial for sale : MLS®# X13828174
101-103 2019 Bank Street Hunt Club - South Keys and Area K1V 0N1
$650,000 /For SaleCommercial- Status:
- Active
- MLS® Num:
- X13828174
- Total Area:
- 1,416 sq. ft.
High-visibility urban commercial investment with a 7.5% cap rate, offering stable income and long-term corridor appeal. Along Ottawa's established Bank Street commercial corridor, this 1,416 sq. ft. asset provides investors with exposure to a prominent main street location supported by surrounding residential density and consistent consumer activity. Its designation within a Major Transit Station Area and Mixed Use policy framework under the Official Plan further reinforces the property's connection to long-term urban growth and intensification. With the existing lease expiring February 28, 2027, the property offers flexibility for a future owner-operator seeking a well-positioned location for their business, while providing investors with immediate income and the opportunity to secure a new lease or reposition the tenancy upon expiry. Whether acquiring for future occupancy or as an income-producing investment, the property offers a defined path forward in one of Ottawa's established commercial corridors. ADDITIONAL DETAILS FOUND IN "MORE INFORMATION" LINK BELOW. More detailsListed by RE/MAX HALLMARK REALTY GROUP- RACHEL HAMMER
- ROYAL LEPAGE TEAM REALTY
- 1 (613) 371-8908
- Contact by Email
-
57 Ashpark Crescent in Hunt Club - South Keys and Area: 3806 - Hunt Club Park/Greenboro House for sale : MLS®# X13828802
57 Ashpark Crescent Hunt Club - South Keys and Area K1T 3N8
$625,000Residential Freehold- Status:
- Active
- MLS® Num:
- X13828802
- Bedrooms:
- 3
- Bathrooms:
- 3
Welcome home to this spacious three-bedroom end-unit townhome tucked into a quiet, mature Greenboro crescent. Approx 2,042 sq. ft. throughout - per MPAC, delivering welcome breathing room, with defined spaces that remain connected and comfortable. The main floor features a bright kitchen, an impressive 17-foot dining area with deck access and a nearly 20-foot living room anchored by a wood-burning fireplace. Upstairs, the original 4-bedroom layout was reconfigured in 2015 as 3, creating a remarkable primary retreat with a private three-piece ensuite and adjoining bonus room. Make it a den, sitting room, home office, nursery, yoga space, creative studio or dressing room-flexibility rarely found in a typical three-bedroom townhome. Two additional bedrooms and a full bathroom complete the level. The finished lower level adds a generous recreation room, separate office or flex area, cold room, laundry and valuable storage. Fresh interior paint and new carpeting on the stairs, upper hall and bedroom level create a cohesive, move-in-ready feel. Outside, the end-unit setting, mature trees, landscaped yard and refreshed deck offer low-maintenance outdoor living and a private backdrop for relaxing or entertaining. Recent investments include a two-stage Rheem furnace installed in 2026, a new high-efficiency Verdun basement window, renewed driveway, deck repairs and exterior clean-up. A new Energy Star Verdun front door with decorative glass has been ordered for installation and is designed to bring additional natural light to the entry. Enjoy an attached garage, parking for three and an established neighbourhood where parks and scenic pathways invite walks close to home, while schools, transit, recreation, shopping and everyday services are all within easy reach. With rare space, a special layout and room for every part of life, 57 Ashpark is ready to welcome you home. More detailsListed by RE/MAX HALLMARK REALTY GROUP- RACHEL HAMMER
- ROYAL LEPAGE TEAM REALTY
- 1 (613) 371-8908
- Contact by Email
-
1791 Queensdale Avenue in Blossom Park - Airport and Area: 2606 - Blossom Park/Leitrim House for sale : MLS®# X13827846
1791 Queensdale Avenue Blossom Park - Airport and Area K1T 1J7
$984,900Residential Freehold- Status:
- Active
- MLS® Num:
- X13827846
- Bedrooms:
- 3
- Bathrooms:
- 4
Welcome to 1791 Queensdale. This beautifully updated 2-storey offers a combination of modern finishes, generous living space, and a backyard designed to be enjoyed. The open-concept main floor features engineered hardwood flooring and a beautifully updated kitchen with white cabinetry, premium KitchenAid appliances, a dedicated coffee station, quartz countertops, and an impressive quartz waterfall island with plenty of space for entertaining. A modern floating staircase with glass railings creates a striking focal point, while accent walls add character throughout the home. Upstairs, every bedroom includes a walk-in closet with custom built-in organizers. The spacious primary suite features a large walk-in dressing room and beautifully renovated ensuite featuring a soaker tub, oversized walk-in shower, heated floors, and a heated towel rack. The fully finished basement adds even more usable living space and includes a wet bar, offering plenty of flexibility for a recreation room, home gym, entertainment area, or additional family space. With the addition of a door, the existing layout also offers the potential to create a fourth bedroom in the basement. Outside is where this property truly sets itself apart. The backyard has been transformed into a private retreat with an inground pool and extensive interlock landscaping. Over $100,000 was invested in the pool and interlock work alone, with the backyard pool and interlock completed in 2023 and the front interlock completed in 2026. A natural gas BBQ hookup adds even more convenience for summer entertaining. With extensive upgrades inside and out, this home offers the opportunity to enjoy the pool, landscaping, finished basement, renovated primary suite, and modern interior without taking on the work of completing them yourself. More detailsListed by RE/MAX DELTA REALTY- RACHEL HAMMER
- ROYAL LEPAGE TEAM REALTY
- 1 (613) 371-8908
- Contact by Email
-
632 Willowmere Way in Blossom Park - Airport and Area: 2605 - Blossom Park/Kemp Park/Findlay Creek House for sale : MLS®# X13828018
632 Willowmere Way Blossom Park - Airport and Area K1T 0K2
$1,099,900Residential Freehold- Status:
- Active
- MLS® Num:
- X13828018
- Bedrooms:
- 6
- Bathrooms:
- 5
You are welcome to 632 Willowmere Way in the sought-after community of Findlay Creek! This spacious home is perfect for multi-generational families or investors looking for flexibility and income potential. The main floor features a private office, kitchen with pantry, and separate living and dining areas. Upstairs offers 4 bedrooms and 3 full bathrooms, including 2 ensuites and a Jack-and-Jill bathroom. The finished basement features 2 additional bedrooms, a kitchen, full bathroom, and separate living space, ideal for an in-law suite or additional income potential. Complete with a low-maintenance backyard perfect for entertaining, this home offers space, functionality, and endless possibilities for its next owners! More detailsListed by EXP REALTY- RACHEL HAMMER
- ROYAL LEPAGE TEAM REALTY
- 1 (613) 371-8908
- Contact by Email
-
479 STALWART Crescent in Blossom Park - Airport and Area: 2605 - Blossom Park/Kemp Park/Findlay Creek House for sale : MLS®# X13826898
479 STALWART Crescent Blossom Park - Airport and Area K1T 0H3
$685,000Residential Freehold- Status:
- Active
- MLS® Num:
- X13826898
- Bedrooms:
- 3
Welcome to 479 Stalwart Crescent! Situated on a quiet street in desirable Findlay Creek, this home welcomes you with outstanding curb appeal. The main level is spacious and sunlit, featuring gleaming hardwood floors. The living and dining room are spacious, including a stunning three-way fireplace. The kitchen provides great counter space, stainless steal appliances, and leads to a balcony, perfect for at-home grilling and relaxation. Upstairs, a generous-sized loft offers incredible flexibility - perfect as a kids' playroom or home office. There are three large bedrooms, including a primary retreat with a 4-piece ensuite and an oversized walk-in closet. The bright, WALKOUT BASEMENT offers exceptional additional living space and recreation with direct outdoor access. This home is located minutes away from schools, parks, shopping, transit, and the Ottawa International Airport. Don't miss this opportunity to own a beautifully-appointed home in one of the area's most sought-after communities! More detailsListed by ROYAL STAR REALTY INC.- RACHEL HAMMER
- ROYAL LEPAGE TEAM REALTY
- 1 (613) 371-8908
- Contact by Email
-
641 Sunburst Street in Leitrim: 2501 - Leitrim House for sale : MLS®# X13827404
641 Sunburst Street Leitrim K1T 0L1
$589,900Residential Freehold- Status:
- Active
- MLS® Num:
- X13827404
- Bedrooms:
- 3
- Bathrooms:
- 2
Backing directly onto Littlerock Park! Offering 1,132 sq. ft. above grade plus a finished lower level, this bright 3-bedroom townhome combines a functional layout with a fantastic park-side setting and no rear neighbours. The home has been freshly prepared for its next owner with new flooring and carpeting, fresh paint, and a refreshed staircase. The main level features hardwood flooring and an open living/dining area filled with natural light, along with a functional kitchen with stainless steel appliances and direct access to the backyard. Step outside to a custom stone patio overlooking Littlerock Park, a wonderful spot to relax, entertain, or simply enjoy the open green space beyond. Upstairs are three bedrooms, including a spacious primary bedroom with generous closet space, plus a full bathroom. The finished lower level adds 471 sq. ft. of additional living space with a large family room, separate laundry/utility area and storage room. An attached garage, private driveway and main-floor powder room complete the package. Vacant and move-in ready with flexible possession available. More detailsListed by TRU REALTY- RACHEL HAMMER
- ROYAL LEPAGE TEAM REALTY
- 1 (613) 371-8908
- Contact by Email
-
6614 Parkway Road in Greely - Metcalfe - Osgoode - Vernon and Area: 1601 - Greely House for sale : MLS®# X13827148
6614 Parkway Road Greely - Metcalfe - Osgoode - Vernon and Area K4P 1E5
$688,888Residential Freehold- Status:
- Active
- MLS® Num:
- X13827148
- Bedrooms:
- 3
- Bathrooms:
- 2
Renewed inside and out in 2025 and 2026, this Greely raised bungalow pairs a truly turnkey finish with the space, privacy and parking that village living is known for, all on a 100 x 150 ft lot. The heart of the home is a completely renovated kitchen with crisp new cabinetry, loads of cupboard space, granite counters and a full suite of smart appliances, led by a Samsung Bespoke fridge with the Family Hub screen. Colour changing smart pot lights run through the kitchen, living room, hallway and lower level, bright for busy weeknights and warm when friends come over. The bright living and dining room fits any size of table, with a patio door stepping out to the new deck. Everywhere you look is new: flooring, trim, interior doors, windows, siding, soffit, front door and patio door. Three good sized bedrooms on the main level share a renovated bath with a cheater door to the primary, plus a renovated powder room with brushed gold finishes. The lower level, finished in 2026, adds a large family room with the space and required window for a fourth bedroom, along with plenty of storage. The heavy lifting is already done: 2024 Lennox furnace and water pressure tank, 2023 water softener, 2018 roof and eavestroughs, 2018 well pump and foot valve, a generator hook up on the panel and an owned hot water tank with no rental. Low running costs too, with private well and septic. Outside, a brand new deck overlooks a deep, private backyard framed by mature trees, with a fire pit and a white Coverall shelter included. An oversized double garage and a driveway for 6+ vehicles leave room for trailers, toys and guests. All in the Village of Greely, minutes to Foodland, local schools, parks, the library and Emerald Links Golf Club, with Bank Street, Mitch Owens Road, Manotick and the airport close at hand. Village calm, city close, and nothing left to do but move in. Welcome Home. 48 hour irrevocable on offers. More detailsListed by ROYAL LEPAGE TEAM REALTY- RACHEL HAMMER
- ROYAL LEPAGE TEAM REALTY
- 1 (613) 371-8908
- Contact by Email

Data was last updated September 25, 2026 at 02:13 PM (UTC)
powered by myRealPage.com