-
14 Trillium Avenue in Cityview - Parkwoods Hills - Rideau Shore: 7201 - City View/Skyline/Fisher Heights/Parkwood Hills House for sale : MLS®# X13812780
14 Trillium Avenue Cityview - Parkwoods Hills - Rideau Shore K2E 5M9  $1,329,000Residential Freehold
- Status:
- Active
- MLS® Num:
- X13812780
- Bedrooms:
- 4
- Bathrooms:
- 4
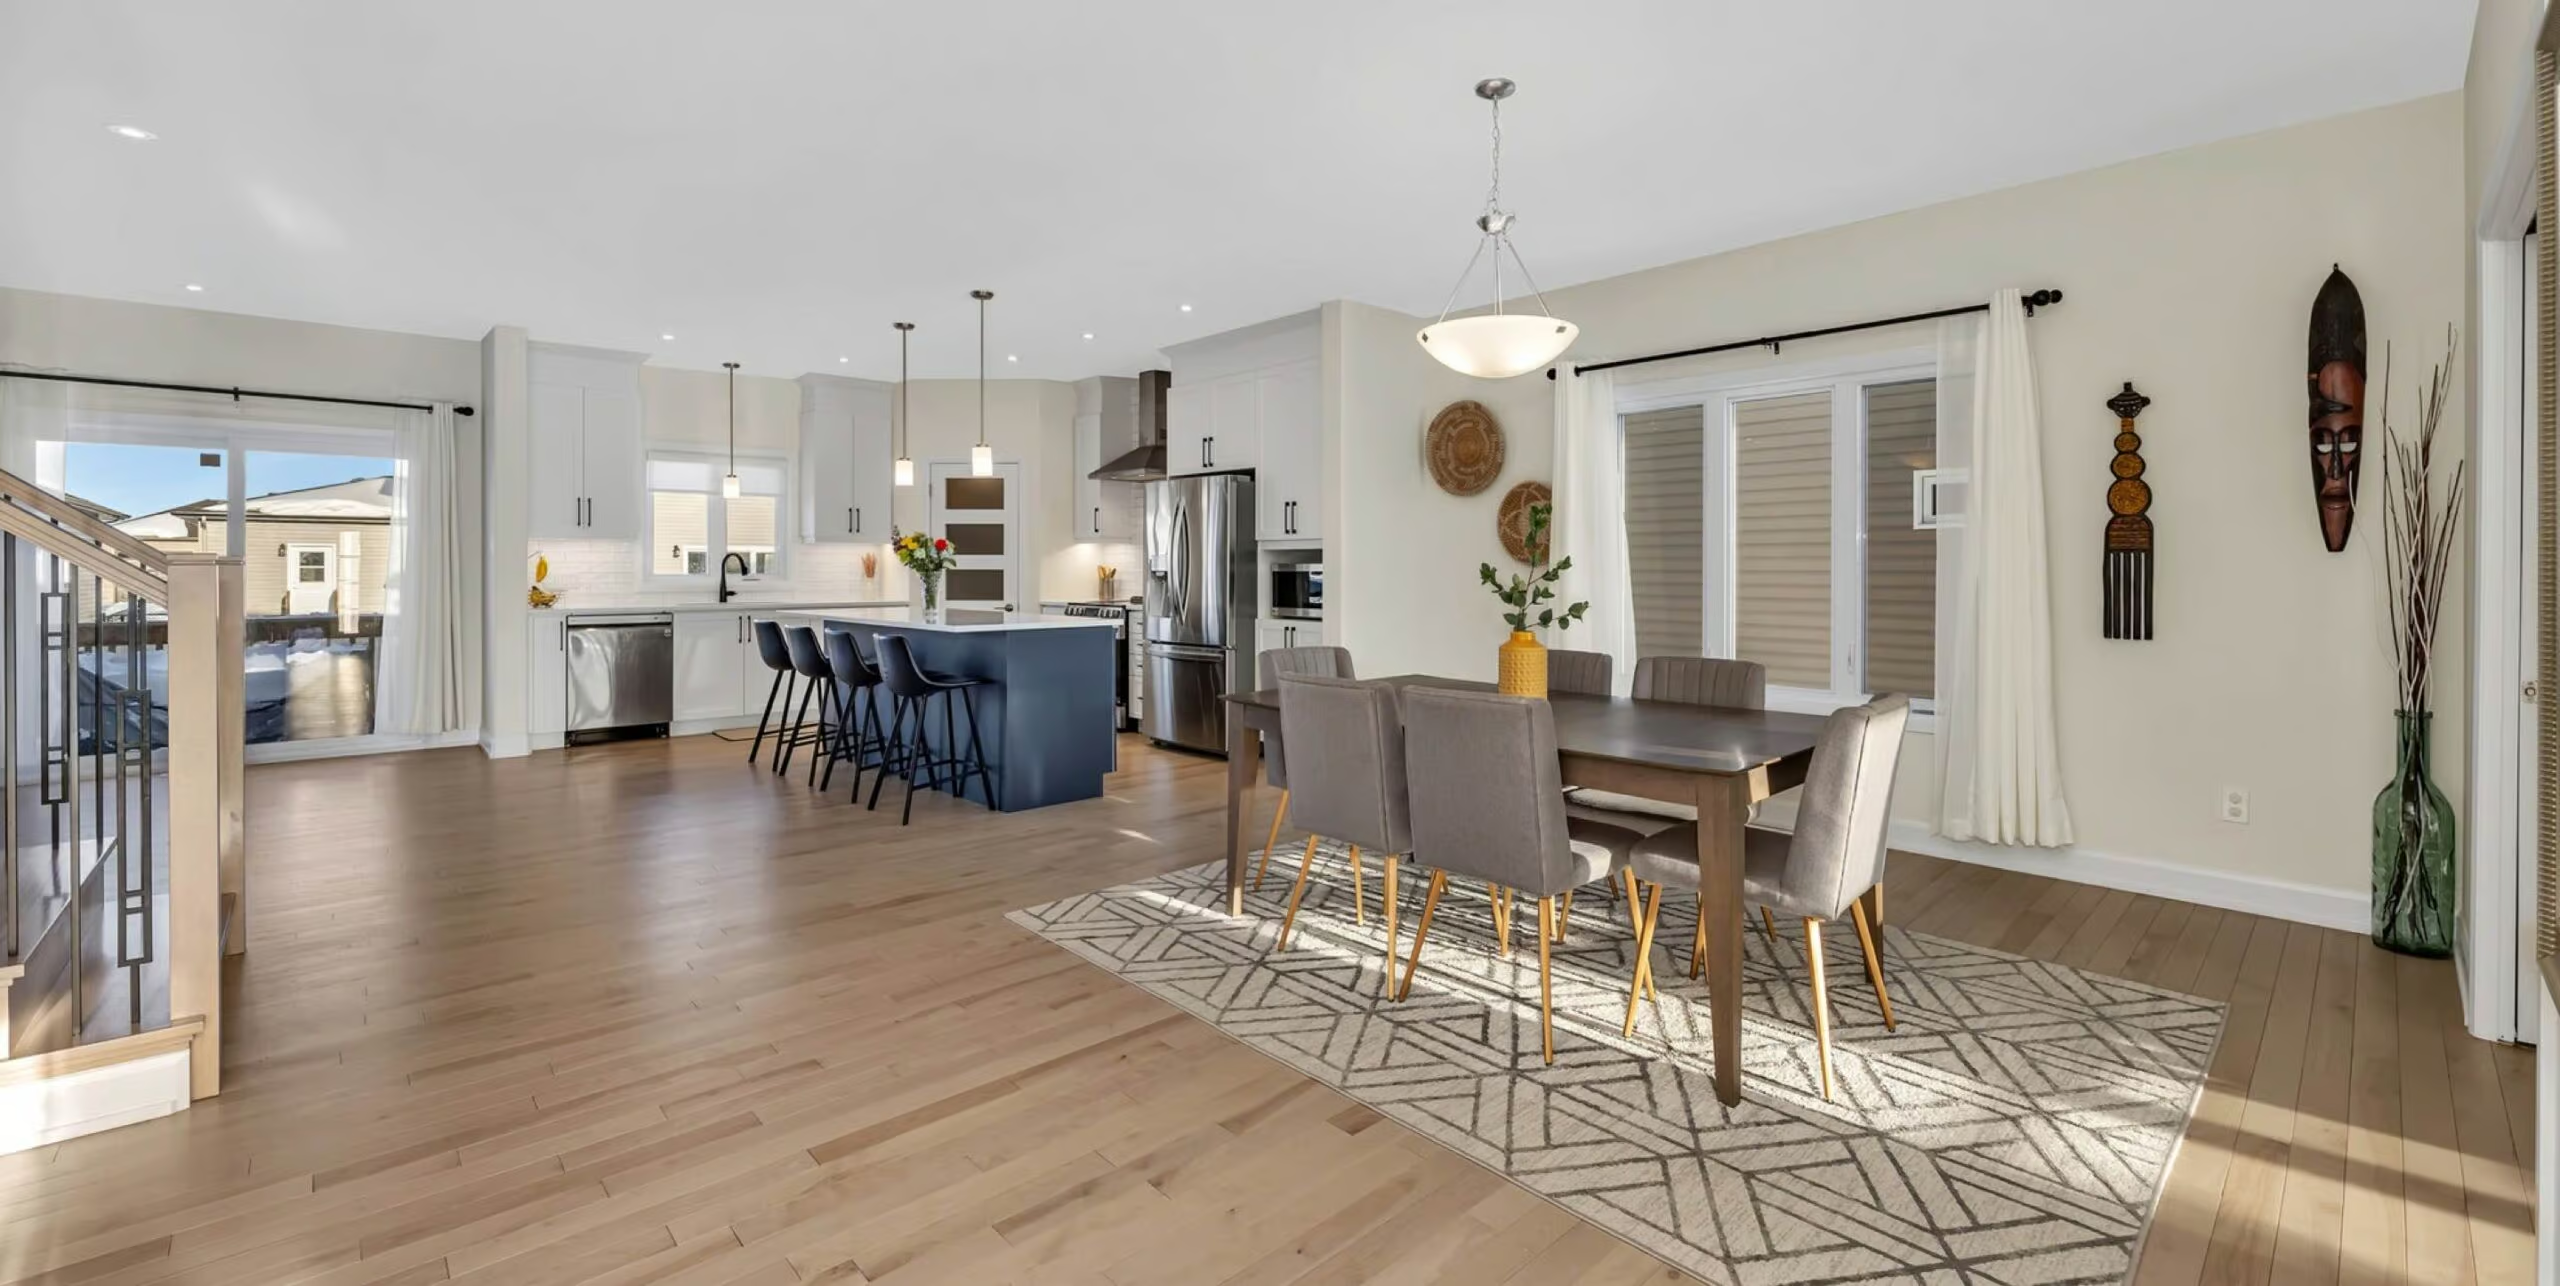
Welcome to 14 Trillium Ave! Tucked away on a quiet, street in Merivale, over 3,000 sq.ft. of living space, fully renovated 4-bedroom, 4-bathroom home sits on an oversized lot framed by mature trees. You are minutes from everything the city offers, yet the moment you pull into the driveway, the pace slows down. Step inside to an oversized foyer that leads into the heart of the home: a stunning kitchen designed by professionals, where every finish was chosen with intention, from the exotic stone counters and premium appliances to the live-edge wood island where mornings begin and evenings linger. Open the door, step onto the expansive multi-level deck, and the city disappears. The backyard is a true escape, centered on an oversized heated inground pool with a dramatic rock waterfall and pool lighting, surrounded by towering trees, mature hedges and wood fence that keeps it completely private. Back inside, light pours through oversized windows and warms the rich hardwood floors. The living room gathers around a stone fireplace, and a second set of double doors opens from the elegant dining room to the deck, creating an easy flow for everyday family life and entertaining alike. A versatile main-floor den/office can also serve as a fourth bedroom, offering flexibility for guests or working from home. Upstairs, the primary suite is a quiet retreat, with walk-in closets and a spa-like ensuite. Two additional bedrooms and a bright main bathroom complete the level. The fully finished lower level adds a full bathroom, a kitchenette and a second fireplace for cozy winter nights, making it ideal as an in-law suite. Recent updates include: landscaping and interlock (2023), owned tankless water heater (2023), furnace (2026), roof (2015), windows (2017), A/C, pool pump and piping (2023), high end custom kitchen (2021), basement kitchenette (2025), basement floor (2023), powder room (2026), sump pump (2023), built-in oven/microwave (2021), dishwasher (2021), gas cooktop (2021) More detailsListed by RIGHT AT HOME REALTY- RACHEL HAMMER
- ROYAL LEPAGE TEAM REALTY
- 1 (613) 371-8908
- Contact by Email
-
868 Mountainview Avenue in Britannia Heights - Queensway Terrace N and Area: 6204 - Whitehaven House for sale : MLS®# X13814194
868 Mountainview Avenue Britannia Heights - Queensway Terrace N and Area K2B 5G2
$929,000Residential Freehold- Status:
- Active
- MLS® Num:
- X13814194
- Bedrooms:
- 3
- Bathrooms:
- 1
Approx. 80 x 154 feet. Approximately 12,270 square feet of serviced land on a quiet, mature Whitehaven street, nine kilometres from Parliament Hill. THE PARCEL: An essentially rectangular lot measuring 79.91 x 153.54 x 79.90 x 153.60 feet, level from the road to the rear lot line, with an established treed buffer on both side lot lines and along the rear. Municipal water and sewer. Existing curb cut and paved driveway running the full depth of the front yard. THE POLICY: The City of Ottawa Official Plan designates the site Neighbourhood within a Major Transit Station Area, a designation which generally supports higher density and reduced parking standards. Zoning of record is R1O; the City's new comprehensive zoning by-law applies N2C to this area, a neighbourhood zone permitting multi-unit development. The by-law is in transition and portions remain under appeal. A written zoning confirmation request is in with the City and the answer will be circulated to all registered parties. Buyers to satisfy themselves as to permitted use and yield. THE HOUSE: A 1952 three-bedroom, one-bath bungalow of approximately 1,028 square feet with a detached single garage. Vacant, sold as-is, not inspected. As a standing dwelling, it may allow conventional residential financing for a buyer who wants to renovate and hold the redevelopment option rather than build immediately. More detailsListed by LPT REALTY- RACHEL HAMMER
- ROYAL LEPAGE TEAM REALTY
- 1 (613) 371-8908
- Contact by Email
-
1939 Wembley Avenue in Carlingwood - Westboro and Area: 5103 - Carlingwood House for sale : MLS®# X13815162
1939 Wembley Avenue Carlingwood - Westboro and Area K2A 1A8
$1,775,000Residential Freehold- Status:
- Active
- MLS® Num:
- X13815162
- Bedrooms:
- 5
- Bathrooms:
- 4
Welcome to 1939 Wembley Avenue, an exceptional luxury residence nestled on a quiet cul-de-sac in sought-after McKellar Park. Offering over 3,500 square feet of beautifully finished living space, this impressive five-bedroom, four-bathroom home provides an ideal blend of elegance, comfort and family-friendly living. At the heart of the home is a brand-new chef's kitchen, thoughtfully designed with entertaining and everyday family life in mind. Open to one of the spacious main-level family rooms, it creates a warm and inviting space where everyone can gather. The generous layout offers five bedrooms, four bathrooms and multiple living areas, providing exceptional flexibility for families of all sizes. A two-car attached garage features convenient interior access to the mudroom and laundry area, making everyday arrivals and departures effortless. Set in the popular McKellar Park community, the home is ideally located close to some of Ottawa's finest schools, shopping, restaurants, entertainment and everyday amenities. A quiet cul-de-sac setting combined with an outstanding neighbourhood location makes 1939 Wembley Avenue a wonderful place to call home. More detailsListed by ROYAL LEPAGE TEAM REALTY- RACHEL HAMMER
- ROYAL LEPAGE TEAM REALTY
- 1 (613) 371-8908
- Contact by Email
-
391 Greenwood Avenue in Carlingwood - Westboro and Area: 5105 - Laurentianview House for sale : MLS®# X13812090
391 Greenwood Avenue Carlingwood - Westboro and Area K2A 0X4
$1,199,999Residential Freehold- Status:
- Active
- MLS® Num:
- X13812090
- Bedrooms:
- 6
- Bathrooms:
- 3
Prime Westboro Income Opportunity! An exceptional chance to own a fully updated, all-brick legal duplex with a fully permitted basement secondary dwelling unit, offering three self-contained two-bedroom units in one of Ottawa's most sought-after urban neighbourhoods. Set on a generous 49.02' x 66.0' lot, this income property combines strong cash flow, quality upgrades, and long-term upside. Each unit is separately hydro-metered and equipped with air conditioning, while two driveways provide valuable on-site parking for all the tenants. The property generates approximately $80,400 in annual gross rental income. Based on seller-provided operating expenses, the estimated Net Operating Income is approximately $60,775.63 per year, representing an estimated 5.07% cap rate. With refreshed interiors, solid in-place income, and a premium Westboro location close to shops, transit, parks, schools, beach and everyday amenities, this is a compelling opportunity for investors seeking immediate income with future growth potential. The property may also offer additional intensification possibilities, including the potential for another secondary dwelling unit or coach house/garden-suite-style development, subject to applicable zoning, planning, building code requirements, and municipal approvals. Buyer to independently verify all permitted uses and development potential. ps: The listing photos are of Apartment #1 only and were taken before the tenants moved in. Apartment #2 offers a similar layout and finish. The basement unit is approximately 200 sq. ft. smaller than the other units and includes two bedrooms, a full bathroom, kitchenette, living room, furnace room, mechanical room, and laundry room. More detailsListed by INNOVATION REALTY LTD.- RACHEL HAMMER
- ROYAL LEPAGE TEAM REALTY
- 1 (613) 371-8908
- Contact by Email
-
514 Highcroft Avenue in Westboro - Hampton Park: 5003 - Westboro/Hampton Park House for sale : MLS®# X13814160
514 Highcroft Avenue Westboro - Hampton Park K1Z 5J4
$1,199,999Residential Freehold- Status:
- Active
- MLS® Num:
- X13814160
- Bedrooms:
- 3
- Bathrooms:
- 2
Highcroft is the quiet, tree-lined, mature Westboro street you once only dreamed of living on. Mornings here have a rhythm: walk the kids to school, cut back along the Byron path, and stop in at the coffee spot that has quietly become yours. The shops and restaurants of Richmond Road are a few blocks away, the river pathways and Westboro Beach are an easy bike ride, and Dovercourt covers swim lessons and summer camps and the exceptional Clare Gardens Park is just steps away. 514 Highcroft has been loved and thoughtfully updated. The exterior was completely redone with new siding, stone and windows, and inside is a layout that simply works: a proper living room, a dining room for real dinners, and a sun-filled family room with a skylight where everyone ends up. The living and dining rooms have windows on two sides, and the light that pours through gives the main floor a soft, storybook feel, like the houses in movies you wish were real. The kitchen is smart and practical, updated with wood cabinets, quartz counters, a gas stove and a pantry full of pull-out drawers so everything has a home. Refinished hardwood runs through the house, and the original glass knobs on the doors and closets are a small daily delight. Upstairs, two bright bedrooms share a pretty, airy full bath. The primary suite has a true walk-in closet, rare in a home of this age, and an ensuite with heated floors and a soaker tub that feels calm the moment you step in. Beside it, a hardwood loft with two windows is one door away from being a fourth bedroom, or a nursery steps from your room, an office, a gym, whatever this chapter needs. Downstairs, a finished rec room for movie nights and rainy Saturdays, plus generous storage. The attached garage with inside entry means groceries come straight in from the car, even in January. New furnace and heat pump (2025), 200 amp service, and mature perennial gardens under a grand old oak. Come see the house where Westboro life becomes your everyday. More detailsListed by ENGEL & VOLKERS OTTAWA- RACHEL HAMMER
- ROYAL LEPAGE TEAM REALTY
- 1 (613) 371-8908
- Contact by Email
-
64 Helena Street in Tunneys Pasture and Ottawa West: 4303 - Ottawa West House for sale : MLS®# X13814734
64 Helena Street Tunneys Pasture and Ottawa West K1Y 3N1
$2,700,000Residential Freehold- Status:
- Active
- MLS® Num:
- X13814734
- Bedrooms:
- 5
- Bathrooms:
- 4
Set on a quiet, tree-lined street off Island Park Drive, 64 Helena is a custom four-bedroom home built to a standard rarely seen in Ottawa's Wellington Village. Behind a timeless Jerusalem cream stone facade, a dramatic 22-foot foyer sets the tone for a home smartly designed for modern living and filled with natural light throughout.Ten-foot ceilings, coffered plaster moulding crafted on site, and Ontario-sourced hardwood define the main level. An oversize Cambria quartz island by Atelier Louis L'Artisan anchors a chef's kitchen with Miele and Blue Star appliances. The dining and living rooms open off the kitchen, with a gas fireplace and patio doors to the private backyard anchoring the living room. A dedicated home office and a separate family room give everyone somewhere to land. From the two-car garage, a generous mudroom opens to a large walk-in pantry on one side and a powder room on the other, with glass pocket doors keeping each space beautifully separate.Upstairs, four generous bedrooms sit beneath nine-foot ceilings. The primary suite is a private retreat with a walk-in closet and spa-inspired five-piece ensuite, heated floors and plumbing in place for a steam shower. The ensuite connects through to the fourth bedroom and a second walk-in closet, while a linen closet in the primary bath opens directly to the laundry room.The finished lower level carries the same quality through nine-foot ceilings and heated floors, with a soundproofed theatre room with stage, an additional bedroom and a three-piece bath.Wellington Village puts you steps from Elmdale Public School and Parkdale Market, with the shops and restaurants of Wellington West, riverfront bike paths and easy highway access close at hand. A rare offering in one of Ottawa's most desirable neighbourhoods. More detailsListed by ENGEL & VOLKERS OTTAWA- RACHEL HAMMER
- ROYAL LEPAGE TEAM REALTY
- 1 (613) 371-8908
- Contact by Email
-
916 Iroquois Road in McKellar Heights - Glabar Park and Area: 5201 - McKellar Heights/Glabar Park House for sale : MLS®# X13809190
916 Iroquois Road McKellar Heights - Glabar Park and Area K2A 3N5 OPEN HOUSE: Sep 27, 202602:00 PM - 04:00 PM EDTOpen House on Sunday, September 27, 2026 2:00PM - 4:00PM
$899,000Residential Freehold- Status:
- Active
- MLS® Num:
- X13809190
- Bedrooms:
- 3
- Bathrooms:
- 2
Meticulously maintained and thoughtfully upgraded, this timeless red brick home is set on an exceptional 60.80' x 118.37' private lot in the highly desirable neighbourhood of Glabar Park, where families put down roots and neighbours take pride in their community. The charming wraparound porch is the perfect place to enjoy your morning coffee and watch the kids play. The beautifully landscaped property features mature hedges, professional landscaping (2022), and a new fence (2024). A large detached garage provides excellent storage and parking flexibility, with ample driveway parking for 5+ vehicles. A separate storage shed offers the perfect spot for bikes and gardening equipment. A natural gas BBQ hookup is located off the side door, which also provides access to the basement. Inside, the home offers three spacious bedrooms and two full bathrooms, along with a main floor den ideal for a home office. The inviting living room features oversized patio doors overlooking the deck, a gas fireplace, and an open connection to the dining room. The bright kitchen offers stainless steel appliances and a giant picture window above the sink. Custom blinds, hardwood floors, new lighting, and fresh paint throughout truly make this home move-in ready. The finished basement expands the living space with a versatile family room, theatre, kids' play area, or gym, plus a flex room ideal for an office, craft room, or storage. Excellent schools and parks are nearby, including Kingsmere Park with a wading pool, playground, and annual community events, as well as Lorry Greenberg dog park. Carlingwood Shopping Centre is located at the end of the street with Loblaws and Canadian Tire, and Fairlawn Plaza provides everyday amenities, including Shoppers, Staples, LCBO, Bridgehead, and Pet Valu. Close to Altea, Westboro, and the 417 for an easy commute. This is the kind of home where kids can grow up, make lasting memories, and eventually return with families of their own. More detailsListed by ENGEL & VOLKERS OTTAWA- RACHEL HAMMER
- ROYAL LEPAGE TEAM REALTY
- 1 (613) 371-8908
- Contact by Email
-
353 Winston Avenue in Carlingwood - Westboro and Area: 5102 - Westboro West House for sale : MLS®# X13805438
353 Winston Avenue Carlingwood - Westboro and Area K2A 1Y6
$2,195,000Residential Freehold- Status:
- Active
- MLS® Num:
- X13805438
- Bedrooms:
- 3
- Bathrooms:
- 3
YOU MUST SEE THIS VERY SPECIAL PROPERTY! IT WAS BUILT FOR THOSE WHO UNDERTANDS DESIGN, UNIQUENESS AND QUALITY - PERFECT FOR THE DISCERNING BUYER! Designed by well known Architect BARRY HOBIN, this home won the GOHBA Award in 2019 in the Custom Urban Home (less than 3,000 sq ft), The Uniqueness of Design and the Quality of Materials used make this home really stand out. Using commercial construction techniques, the home was built maximizing the size and location of windows and the type of glass used. All bedroom windows start from the floor up. To summarize some of the many other features, the bathroom floors and basement floors are heated with the same type of system that the laneway uses from front to back/ There are 3 separate patios - front, rear and a roof deck. The custom designed kitchen has a marble countertop and an abundance of cabinetry and built in appliances which have been finished to closely match the countertops. The large living room overlooks the rear patio and has an eco-friendly ethanol fireplace. The rear yard area has brick and asphalt surface and provides lots of extra space leading to the double car, insulated garage with room for a 3rd small car but now has been finished with a well provisioned work shop. The garage has its own 100 AMP service. In terms of many more features, it has been set up for any power emergencies with a 16 KW Generac generator with an Auto Transfer system. Capped off with a TREX roof deck it provides the perfect spot to watch the sun set, THIS HOME IS A MUST SEE! More detailsListed by ROYAL LEPAGE TEAM REALTY- RACHEL HAMMER
- ROYAL LEPAGE TEAM REALTY
- 1 (613) 371-8908
- Contact by Email
-
309 1465 Baseline Road in Belair Park - Copeland Park and Area: 5406 - Copeland Park Condo Apartment for sale : MLS®# X13802238
309 1465 Baseline Road Belair Park - Copeland Park and Area K2C 3L9
$279,900Residential Condo & Other- Status:
- Active
- MLS® Num:
- X13802238
- Bedrooms:
- 2
- Bathrooms:
- 1
Enjoy the Lifestyle! Welcome to this spacious 2-bedroom corner-unit apartment, offering a comfortable layout, generous room sizes and an impressive selection of building amenities. Step inside to an easy-care ceramic tile foyer with a large double closet. The impressive L-shaped living and dining room provides plenty of space for entertaining and features patio doors leading to the balcony. The kitchen offers ample cupboard and counter space, along with room for a breakfast table. Both the primary and second bedrooms feature double closets, while the convenient in-unit storage room provides an ideal spot for a freezer and additional household items. A 4-piece bathroom completes the suite. Condominium fees include heat, hydro and water, making monthly expenses easy to manage. Residents enjoy an excellent range of amenities, including a games room, party room, storage lockers, outdoor swimming pool, exercise room, workshop and heated underground parking with a convenient car-wash area. A spacious corner unit with practical living space, excellent amenities and exceptional value. 24 hours' notice required for all showings. 24-hour irrevocable on all offers. More detailsListed by CENTURY 21 SYNERGY REALTY INC.- RACHEL HAMMER
- ROYAL LEPAGE TEAM REALTY
- 1 (613) 371-8908
- Contact by Email
-
855 Mountainview Avenue in Britannia Heights - Queensway Terrace N and Area: 6204 - Whitehaven House for sale : MLS®# X13802106
855 Mountainview Avenue Britannia Heights - Queensway Terrace N and Area K2B 5G1
$888,000Residential Freehold- Status:
- Active
- MLS® Num:
- X13802106
- Bedrooms:
- 3
- Bathrooms:
- 2
Welcome to this spacious 3-bedroom, 2-bathroom bungalow in the established community of Whitehaven, where mid-century modern architecture and timeless character come together. A bright and inviting living room takes centre stage, anchored by an impressive wood-burning fireplace and flowing seamlessly into the dining room, creating a warm and welcoming space for everyday living and entertaining. The generously sized eat-in kitchen offers plenty of room to gather, while the adjacent den features doors leading directly outside, adding versatility and easy access to the yard. Down the hall, you'll find three well-proportioned bedrooms, including convenient access to a 4-piece cheater ensuite. The large unfinished basement provides an abundance of storage and an exciting opportunity to create additional living space, a home gym, office, or recreation area to suit your needs. Situated on a corner lot in one of Ottawa's most established west-end neighbourhoods, this home offers exceptional convenience with easy access to Highway 417, shopping, restaurants, parks, recreation, transit, schools, green spaces, and walking paths. Multiple nearby routes make commuting around the city simple and convenient. A wonderful opportunity to own a spacious, character-filled home with exceptional potential in a highly sought-after west-end community. More detailsListed by RE/MAX HALLMARK REALTY GROUP- RACHEL HAMMER
- ROYAL LEPAGE TEAM REALTY
- 1 (613) 371-8908
- Contact by Email
-
236 Richmond Road in Westboro - Hampton Park: 5003 - Westboro/Hampton Park Commercial for sale : MLS®# X13803394
236 Richmond Road Westboro - Hampton Park K1Z 6W6
$199,000 /For SaleCommercial- Status:
- Active
- MLS® Num:
- X13803394
- Major Bus.:
- Restaurant
- Total Area:
- 1,841 sq. ft.
Prime asset sale of a turn-key restaurant space in Westboro on busy Richmond Rd. Continue existing franchise restaurant or bring your own concept. Located on a premier high-visibility corner with exceptional exposure and high traffic. The unit is 1,841 sq. ft. plus patio seating at the front and side of the unit. The space has been beautifully fit-up with a flexible, open layout ideal for a range of concepts from quick-service to casual dining. The dining area is bright and inviting, supporting comfortable dine-in and grab-and-go experiences. Benefit from the modern, high-end restaurant fit-up and equipment for a fraction of the cost of building yourself. Existing lease to be assumed by Buyer, subject to Landlord approval. Rent of $7,167.62 per month plus HST, plus utilities. Schedule all showings through the listing agent; please do not approach staff with inquiries. More detailsListed by CDN GLOBAL (OTTAWA) LTD.- RACHEL HAMMER
- ROYAL LEPAGE TEAM REALTY
- 1 (613) 371-8908
- Contact by Email
-
2118 Westbourne Avenue in McKellar Heights - Glabar Park and Area: 5201 - McKellar Heights/Glabar Park House for sale : MLS®# X13798164
2118 Westbourne Avenue McKellar Heights - Glabar Park and Area K2A 3N7
$2,399,900Residential Freehold- Status:
- Active
- MLS® Num:
- X13798164
- Bedrooms:
- 3
- Bathrooms:
- 3
Exceptional custom-built residence offering approximately 2,400 sq. ft. of thoughtfully designed living space in Glabar Park. Built in 2018 by RELM Builders Inc., with interiors concept of design done by O'Keefe, this contemporary home combines striking design with an impressive level of craftsmanship, comfort and attention to detail. With many floor-to-ceiling windows it fills the interior with natural light, while flush baseboards, solid-core doors and refined architectural details create a clean, modern aesthetic throughout. At the heart of the home is a custom Astro kitchen featuring, integrated high-end appliances, a built-in coffee machine and beverage fridge. A gas fireplace, integrated Sonos speakers and motorized blinds further enhance the living spaces. Heated bathroom floors, curbless showers and a sleek wall-mounted powder room toilet continue the home's thoughtful design. Behind the scenes, an advanced multi-zone HVAC system with a fully modulating furnace and multi-stage air conditioning provides efficient year-round comfort, while a dedicated boiler supplies in-floor heating to the basement, garage and outdoor living area. Cast-iron plumbing stacks and remotely located bathroom ventilation fans were incorporated to minimize household noise. Outdoor living includes an elevated glass enclosed rear patio with a built-in BBQ and dedicated exhaust, plus a private deck off the primary bedroom. The heated two-car garage is finished with a durable polyaspartic floor, waterproof wall panelling and linear drainage. Additional highlights include Marlboro hybrid windows, a German-made Unilux front door, irrigation system, alarm system and a recirculation line. The unfinished basement, complete with heated floors and a bathroom rough-in, offers excellent potential for future customization. A sophisticated custom home where exceptional design extends well beyond what meets the eye. More detailsListed by ROYAL LEPAGE TEAM REALTY- RACHEL HAMMER
- ROYAL LEPAGE TEAM REALTY
- 1 (613) 371-8908
- Contact by Email

Data was last updated September 23, 2026 at 01:15 AM (UTC)
powered by myRealPage.com