-
Unit # 1 19 James Street in Arnprior: 550 - Arnprior House for lease : MLS®# X13828628
Unit # 1 19 James Street Arnprior K7S 1C9  $2,950Residential Freehold
- Status:
- For Lease
- MLS® Num:
- X13828628
- Bedrooms:
- 3
- Bathrooms:
- 2
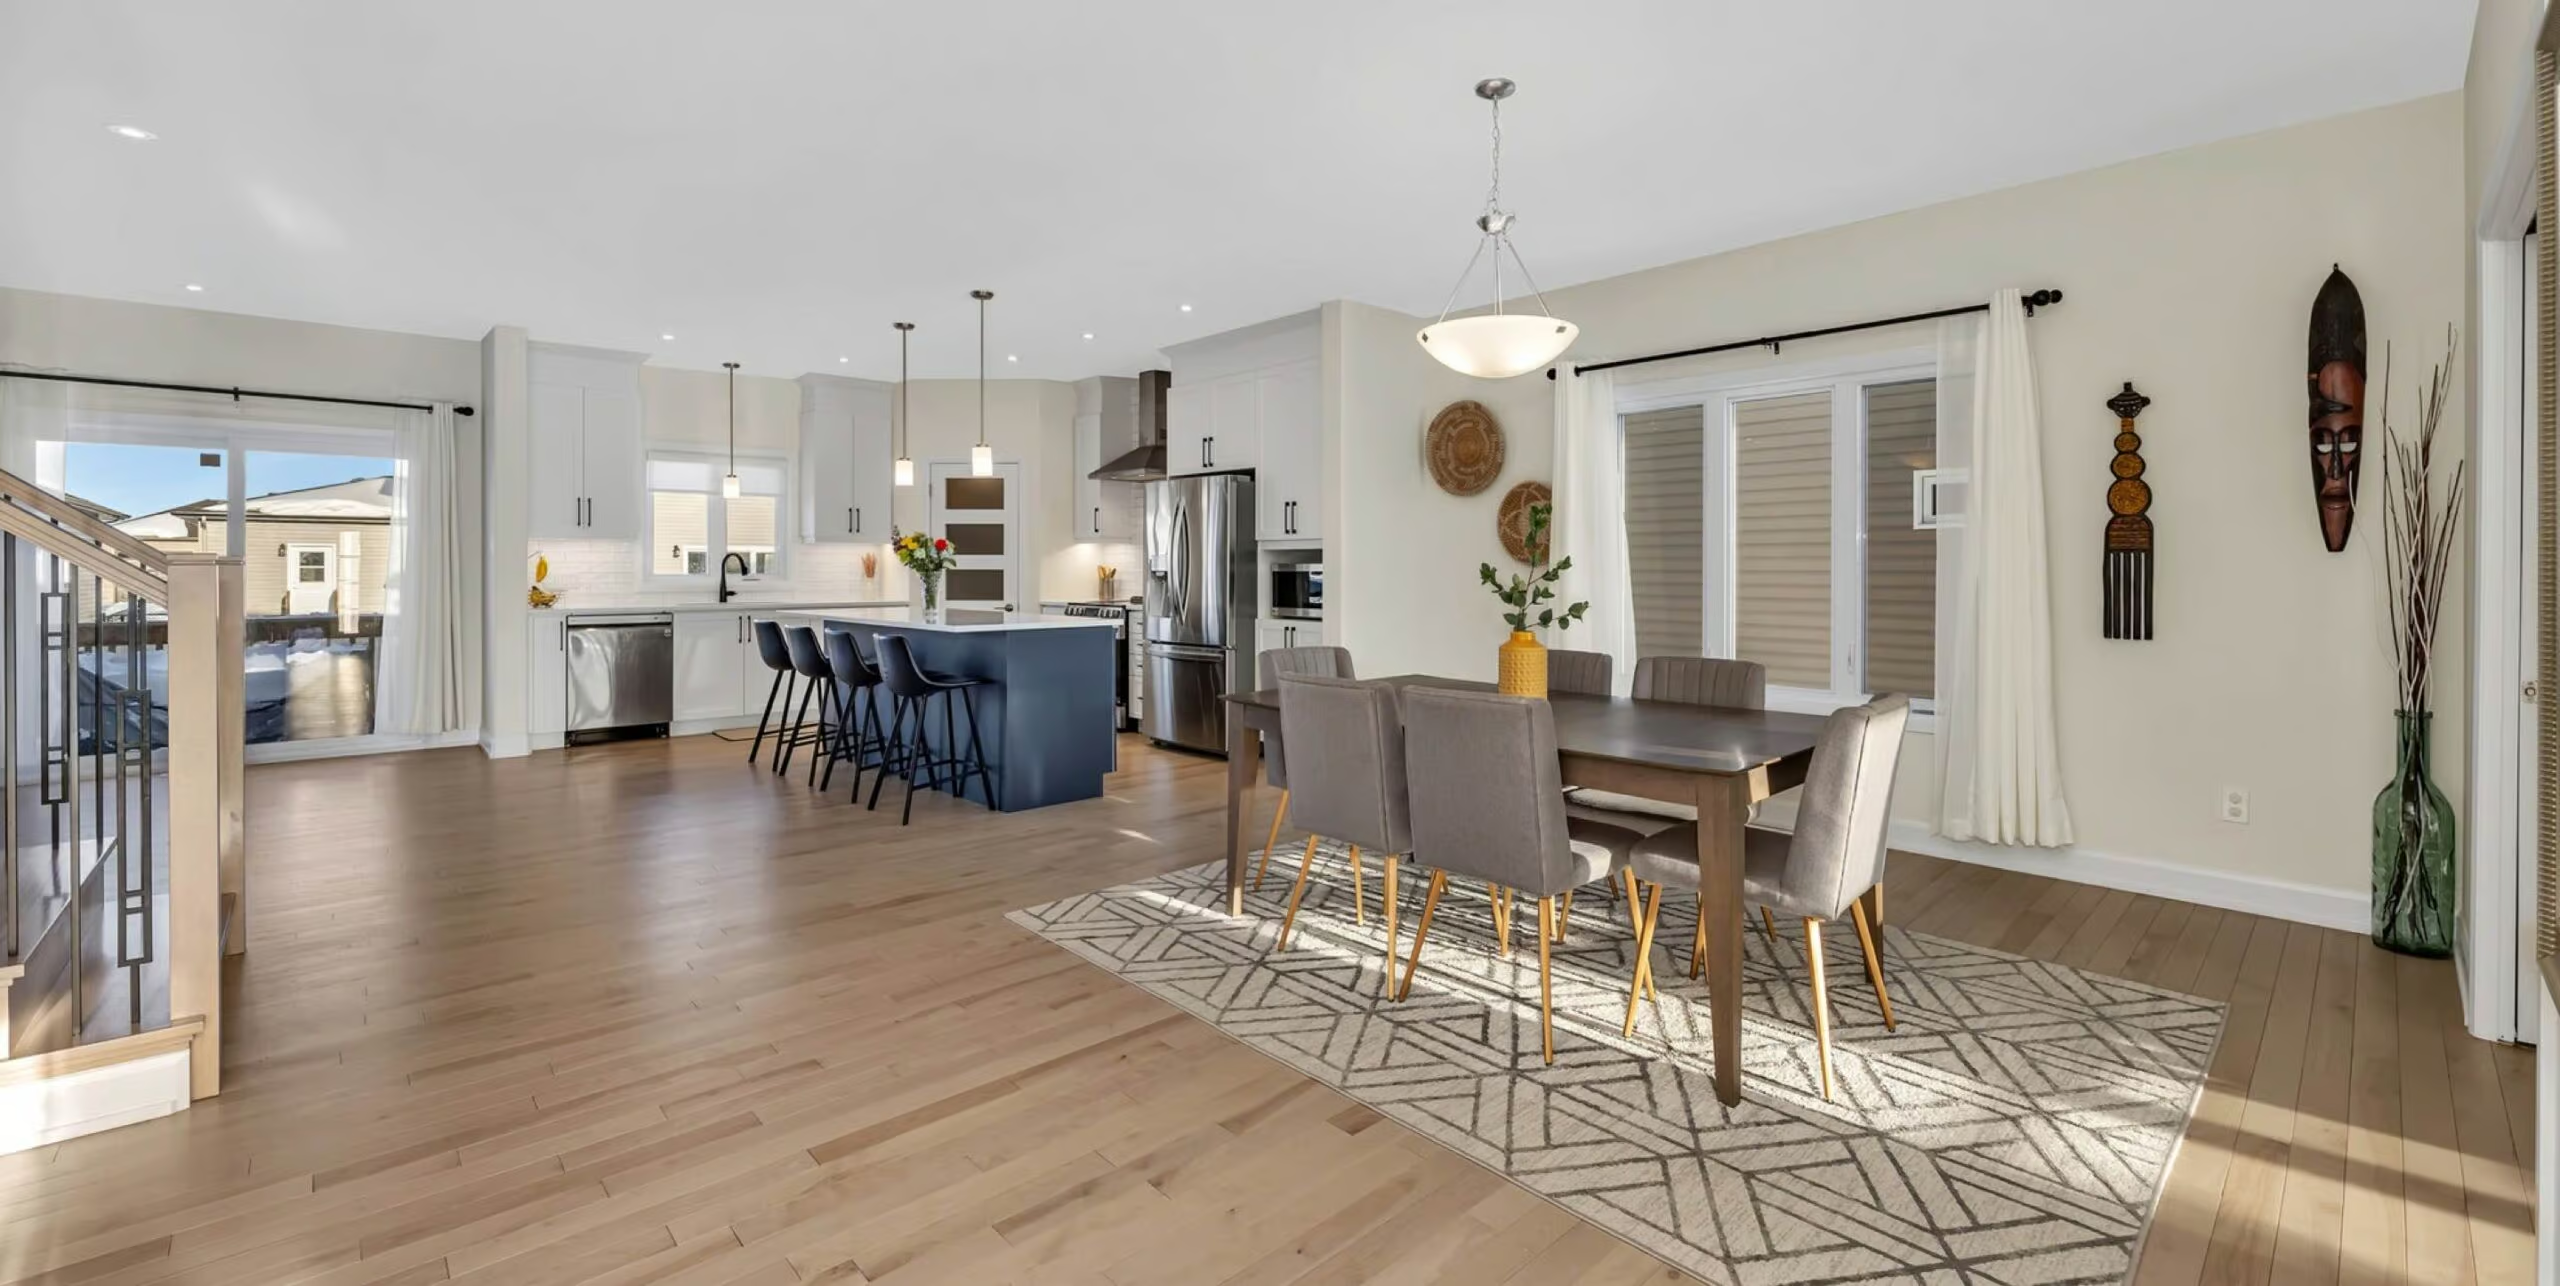
Luxury Top-Floor Rental in the Heart of Arnprior! This stunning 3-bedroom top-floor unit offers exceptional space, style, and quality finishes throughout. The bright open-concept kitchen, living, and dining area features a walk-in pantry, 10-foot waterfall island, quartz countertops, and brand-new appliances. Three spacious bedrooms offer generous closet space, while the impressive primary suite boasts a huge walk-in closet and luxurious 5-piece ensuite with heated floors, double vanity, freestanding tub, and an 8-foot glass walk-in shower with rainfall showerhead and LED-lit niche. Additional features include a full main bathroom, large in-unit laundry room, 1 garage parking space plus 1 surface parking space. Located in the heart of Arnprior, close to shopping, restaurants, parks, and amenities. $2,950/month + Hydro and Internet. More detailsListed by RIGHT AT HOME REALTY- RACHEL HAMMER
- ROYAL LEPAGE TEAM REALTY
- 1 (613) 371-8908
- Contact by Email
-
Unit # 3 19 James Street in Arnprior: 550 - Arnprior House for lease : MLS®# X13828660
Unit # 3 19 James Street Arnprior K7S 1C9
$2,150Residential Freehold- Status:
- For Lease
- MLS® Num:
- X13828660
- Bedrooms:
- 2
- Bathrooms:
- 1
Bright & Modern 2 Bedroom Rental in Arnprior! This well-appointed 2-bedroom lower-level unit offers comfortable, modern living with a spacious open-concept kitchen, living, and dining area. The kitchen features tons of cabinet space, quartz countertops, and brand-new appliances. Two good-sized bedrooms provide plenty of space, while the convenient in-unit laundry adds to the ease of everyday living. The full bathroom features heated floors for added comfort. Enjoy efficient year-round climate control with a wall-mounted heat pump providing both heating and air conditioning. A great opportunity to rent a beautifully finished unit in the heart of Arnprior, close to shopping, restaurants, parks, and amenities. $2,150/month + Hydro and Internet. More detailsListed by RIGHT AT HOME REALTY- RACHEL HAMMER
- ROYAL LEPAGE TEAM REALTY
- 1 (613) 371-8908
- Contact by Email
-
1 50 madawaska Street W in Arnprior: 550 - Arnprior Commercial for lease : MLS®# X13827658
1 50 madawaska Street W Arnprior K7S 1R9
$2,050 /Net LeaseCommercial- Status:
- For Lease
- MLS® Num:
- X13827658
- Total Area:
- 148 sq. ft.
Looking for a new location or to grow your business? Currently used as a dog grooming business, but also very suitable for a beauty salon, Tattoo parlor, esthetician or massage therapy space. Looking for office space? This could be it. Good visibility and walk score in the heart of downtown Arnprior. More detailsListed by EXP REALTY- RACHEL HAMMER
- ROYAL LEPAGE TEAM REALTY
- 1 (613) 371-8908
- Contact by Email
-
118 Dowdall Circle in Carleton Place: 909 - Carleton Place House for lease : MLS®# X13827142
118 Dowdall Circle Carleton Place K7C 0S4
$2,550Residential Freehold- Status:
- For Lease
- MLS® Num:
- X13827142
- Bedrooms:
- 3
- Bathrooms:
- 6
Bright, Spacious & Move-In Ready townhome in Mississippi Shores. Welcome home to this beautifully maintained 3-bedroom, 3-bathroom townhome in the sought-after Mississippi Shores community. Offering a bright, clean interior, thoughtful layout, and plenty of space for individuals or families, this home is move-in-ready.The main level features a welcoming open-concept design with laminate flooring, creating a comfortable flow between the living, dining, and kitchen areas. Large windows bring in plenty of natural light, making the space feel warm and inviting. Upstairs, you'll find three spacious bedrooms and two full bathrooms, providing plenty of room for families, professionals, or anyone looking for additional space. The basement offers excellent storage, workout area or flexibility for your needs. Enjoy the convenience of highway access and an easy commute to Kanata in under 20 minutes. Located close to the Mississippi River, walking trails, parks, beaches, the boat launch, and shops and restaurants of nearby Carleton Place, this home offers the perfect balance of peaceful community living and everyday convenience. More detailsListed by RE/MAX HALLMARK REALTY GROUP- RACHEL HAMMER
- ROYAL LEPAGE TEAM REALTY
- 1 (613) 371-8908
- Contact by Email
-
14 Stanzel Drive in Carleton Place: 909 - Carleton Place House for sale : MLS®# X13826866
14 Stanzel Drive Carleton Place K7C 0H8
$829,900Residential Freehold- Status:
- Active
- MLS® Num:
- X13826866
- Bedrooms:
- 4
- Bathrooms:
- 3
Welcome to 14 Stanzel Street, where soaring vaulted ceilings, abundant natural light, and an impressive family-friendly layout come together in Cardel's popular Devonshire II model. The stunning great room is the showpiece of the home, where dramatic ceiling height, expansive two-storey windows, and a gas fireplace create a bright and inviting space. Upgraded den and dining room bump-outs enhance the already spacious main-floor layout, adding extra room and versatility throughout. Hardwood flooring flows throughout the main level, while the stylish kitchen features ample cabinetry, quartz countertops, stainless steel appliances including a built-in oven and gas cooktop, and a spacious walk-in pantry. The versatile den provides the flexibility for a home office, sitting room, or playroom, while a convenient mudroom off the garage helps keep everyday life organized. Upstairs, you'll find four spacious bedrooms, including three with walk-in closets. The generous primary suite is a true retreat, complete with a walk-in closet and spa-inspired ensuite featuring a double vanity, deep soaker tub, and separate glass shower. A full four-piece bathroom serves the additional bedrooms, while the conveniently located second-floor laundry room makes everyday routines that much easier. Located in Miller's Crossing in growing Carleton Place, enjoy the best of small-town living with convenient access to parks, trails, schools, shopping, restaurants, recreation, and everyday amenities, along with easy Highway 7 access to Ottawa. Check out the virtual tour and book your private showing today. More detailsListed by ONE PERCENT REALTY LTD.- RACHEL HAMMER
- ROYAL LEPAGE TEAM REALTY
- 1 (613) 371-8908
- Contact by Email
-
285 Fireside Drive in Constance Bay - Dunrobin - Kilmaurs - Woodlawn: 9301 - Constance Bay House for sale : MLS®# X13827792
285 Fireside Drive Constance Bay - Dunrobin - Kilmaurs - Woodlawn K0A 3M0
$829,900Residential Freehold- Status:
- Active
- MLS® Num:
- X13827792
- Bedrooms:
- 4
- Bathrooms:
- 3
Welcome to 285 Fireside Drive, your own private retreat in the heart of Constance Bay, where nature, recreation, & community come together to create an exceptional lifestyle. Nestled on a stunning 1-acre lot backing directly onto the Torbolton Pine Forest, this property offers incredible privacy, peaceful surroundings & breathtaking backyard views right from the primary bedroom.Step inside to a bright & inviting main level filled with natural light, featuring a beautiful front living room with a cozy gas fireplace. The functional layout flows seamlessly from the dining area into the open-concept kitchen & onward to the stunning sunroom, the perfect place to enjoy your morning coffee while overlooking the serene backyard setting. Upstairs, you'll find 4 spacious bedrooms & 2 full bathrooms, offering comfort & functionality for the whole family. An additional family room with a second fireplace provides even more space for relaxing or entertaining, while the basement features a versatile bonus living area plus ample storage. Designed for year-round enjoyment, the backyard is truly a private oasis complete with mature fruit trees, private walking paths, a pool, hot tub & expansive outdoor space ideal for entertaining. Enjoy summer BBQs, bonfires, & evenings under star-filled skies with direct access to kilometres of walking & hiking trails through the Torbolton Pine Forest.Just a short walk away, Constance Bay Beach, local amenities, restaurants, & the Ottawa River offer endless opportunities for swimming, kayaking, boating, & sunset walks, all within a welcoming waterfront community that feels like an escape from the city while remaining close to Ottawa. This truly is a one-of-a-kind gem you won't want to miss! More detailsListed by ROYAL LEPAGE INTEGRITY REALTY- RACHEL HAMMER
- ROYAL LEPAGE TEAM REALTY
- 1 (613) 371-8908
- Contact by Email
-
120 Maitland Street in Beckwith: 910 - Beckwith Twp House for sale : MLS®# X13827236
120 Maitland Street Beckwith K7A 0K2
$649,000Residential Freehold- Status:
- Active
- MLS® Num:
- X13827236
- Bedrooms:
- 4
- Bathrooms:
- 2
Own a piece of history in the charming village of Franktown - Lilac Capital of Ontario! Dating back to the 1840's, this beautiful 3-4 bedroom, 2 bathroom log home offers the rare opportunity to enjoy the character and craftsmanship of a historic home with the comforts of modern living. Set on 1.3 acres, this property offers room to breathe, garden, entertain and enjoy the peaceful surroundings. This home's updated features include forced-air propane heating and A/C, a Generac connection and electric car charger. Two stone laneways, a detached garage, and detached root cellar add to the property's unique appeal. Whether you're seeking a character-filled family home or something truly distinctive, this rare property invites you to experience its history, warmth and possibilities. More detailsListed by INNOVATION REALTY LTD.- RACHEL HAMMER
- ROYAL LEPAGE TEAM REALTY
- 1 (613) 371-8908
- Contact by Email
-
299 Westar Farm Way, Way in Stittsville - Munster - Richmond: 8207 - Remainder of Stittsville & Area Commercial for sale : MLS®# X13826942
299 Westar Farm Way, Way Stittsville - Munster - Richmond K0A 1B0
$575,000 /For SaleCommercial- Status:
- Active
- MLS® Num:
- X13826942
- Major Bus.:
- Residential
- Total Area:
- 1.99 acre(s)
**A Rare Opportunity to Create Your Own Private Estate.** Welcome to 299 Westar Farm Way, an exceptional approximately 2-acre building lot nestled within the prestigious Ridgewood Estates community and backing onto conservation. Surrounded by mature trees, beautiful custom-built homes and the natural beauty of the countryside, this private property offers a rare opportunity to create a truly exceptional estate home.Set along a quiet private residential street, this is a setting where space, privacy and nature take centre stage. Imagine designing a custom home perfectly suited to your lifestyle, with generous grounds for a pool, gardens, outdoor entertaining or simply enjoying the peace and privacy of your own piece of the countryside. The conservation setting provides a beautiful natural backdrop and an added sense of privacy.Ridgewood Estates is known for its impressive custom homes and spacious estate properties, offering a wonderful combination of rural tranquility and convenient access to Ottawa. Ideally located between Ottawa and Carleton Place and just minutes from Ashton, Richmond, Stittsville and Kanata.Enjoy nearby equestrian facilities at Westar Farms and golf at Stittsville Golf Course, while shopping, restaurants and everyday amenities are only a short drive away. Hydro and Bell Fibe infrastructure are accessible at the road.A remarkable opportunity to build a home of distinction in one of Ottawa's quiet and sought-after rural estate settings. Bring your vision, architect and builder and create something truly your own. Restrictive covenants are in place to help maintain the beauty and unique character of the neighbourhood.**Lot measurements:** 409.44 ft x 213.22 ft x 404.22 ft x 213.28 ft.**Additional information:** A $2,500 deposit is required with the developer for installation of a light at the end of the driveway. This deposit is to be reimbursed to the Seller. More detailsListed by ROYAL LEPAGE TEAM REALTY- RACHEL HAMMER
- ROYAL LEPAGE TEAM REALTY
- 1 (613) 371-8908
- Contact by Email
-
6509 Homecraft Street in Stittsville - Munster - Richmond: 8209 - Goulbourn Twp From Franktown Rd/South To Rideau House for sale : MLS®# X13828768
6509 Homecraft Street Stittsville - Munster - Richmond K0A 2Z0
$565,859Residential Freehold- Status:
- Active
- MLS® Num:
- X13828768
- Bedrooms:
- 3
- Bathrooms:
- 3
END UNIT! Welcome to this beautifully designed 2-storey Nova End II townhome by Mattamy Homes. Ideally located in the heart of Richmond, just minutes from schools and major amenities. Step in from the welcoming front porch to a bright and inviting foyer and a two-piece powder room. Down the hall, you'll find a convenient mudroom with direct access to the attached garage. The home then opens to a spacious, bright, and welcoming great room, complemented by a chef's kitchen featuring upgraded finishes included in the price. Upstairs, the primary bedroom features a private ensuite and a walk-in closet, along with two additional generously sized bedrooms, a full main bath, and a second-floor laundry room. This home blends comfort, convenience, and modern style, all in one of Ottawa's most sought-after communities. BONUS: $15,000 in Design Studio Credit! Buyers still have time to personalize the home by selecting their preferred colours -and upgrades. The fully finished basement with an additional roughed-in bathroom adds extra living space perfect for a Recreation room, home office, or entertainment area. Photos provided are to showcase builder finishes only. More detailsListed by ROYAL LEPAGE TEAM REALTY- RACHEL HAMMER
- ROYAL LEPAGE TEAM REALTY
- 1 (613) 371-8908
- Contact by Email
-
6508 Homecraft Street in Stittsville - Munster - Richmond: 8209 - Goulbourn Twp From Franktown Rd/South To Rideau House for sale : MLS®# X13828870
6508 Homecraft Street Stittsville - Munster - Richmond K0A 2Z0
$502,531Residential Freehold- Status:
- Active
- MLS® Num:
- X13828870
- Bedrooms:
- 3
- Bathrooms:
- 3
Welcome to this beautifully designed 2-storey Nexus townhome by Mattamy Homes, located in the heart of Richmond just minutes from top-rated schools, and major amenities. This brand-new unit features a spacious foyer that leads to a convenient powder room and with easy access to the attached garage. The open-concept main floor features a a separate dining room, a bright great room and a stunning Chef's kitchen with upgraded finishes included in the price. Upstairs, the primary bedroom features a private ensuite and a walk-in closet, along with two additional generously sized bedrooms, a full main bath, and a second-floor laundry room. This home blends comfort, convenience, and modern style in one of Ottawa's most desirable neighbourhoods. The fully finished basement adds extra living space, perfect for a home office, family room or an entertainment area. BONUS: $15,000 in Design Studio Credit! Buyers still have time to personalize the home by selecting their preferred colours and upgrades. Photos provided are to showcase builder finishes only More detailsListed by ROYAL LEPAGE TEAM REALTY- RACHEL HAMMER
- ROYAL LEPAGE TEAM REALTY
- 1 (613) 371-8908
- Contact by Email
-
236 Campbell Drive N in McNab/Braeside: 551 - Mcnab/Braeside Twps House for sale : MLS®# X13823390
236 Campbell Drive N McNab/Braeside K7S 3G8
$450,000Residential Freehold- Status:
- Active
- MLS® Num:
- X13823390
- Bedrooms:
- 2
- Bathrooms:
- 1
Welcome to easy, single-level living in Arnprior! This beautifully updated 2-bedroom bungalow offers a comfortable layout, thoughtful improvements and an oversized private lot with plenty of room to relax, garden or entertain.Inside, hardwood flooring flows through the kitchen, living room and both bedrooms. The bright living room features pot lights, while the updated bathroom was completed in 2025. A practical mudroom/laundry room-with porcelain and vinyl flooring, a large closet and direct access to the garage and backyard-makes everyday arrivals simple and organized.The garage was upgraded in 2023 with new concrete, insulation and shelving, offering excellent space for parking, storage or hobbies. Outside, enjoy the front deck (2023), interlock walkway (2025), large fenced yard and an abundance of parking.Major updates provide added peace of mind, including a new furnace in 2023, blown-in insulation in 2021, all new inside doors and hardware, a new well pump and cap/stack in 2025. Water softener 2021. A move-in-ready home with privacy, space and easy living-all within reach of Arnprior's shops, services and small-town charm. More detailsListed by SOLID ROCK REALTY- RACHEL HAMMER
- ROYAL LEPAGE TEAM REALTY
- 1 (613) 371-8908
- Contact by Email
-
152 Mclachlin Street S in Arnprior: 550 - Arnprior House for sale : MLS®# X13822582
152 Mclachlin Street S Arnprior K7S 3Y4
$619,900Residential Freehold- Status:
- Active
- MLS® Num:
- X13822582
- Bedrooms:
- 2
- Bathrooms:
- 2
Welcome to your private oasis! This stunning main-level bungalow perfectly blends executive single-level comfort with an incredible outdoor lifestyle. Step inside to a sun-drenched front living room and formal dining area, both showcasing pristine hardwood floors. The heart of the home features a spacious eat-in kitchen that flows effortlessly into a cozy main-level family room-ideal for everyday living and quiet evenings. The layout offers two exceptionally large bedrooms, including a luxurious master retreat complete with a private ensuite bathroom and an expansive walk-in closet. Designed for ultimate convenience, the home boasts true main-floor living with a dedicated laundry room right on the principal level. Step out back to your spectacular, fully private yard featuring an inviting in-ground pool. Enjoy your morning coffee or evening wine on the beautiful covered veranda overlooking the poolside landscape. Need more space? The massive, unfinished basement stands ready to easily double your total square footage if desired. Located in a highly sought-after, beautiful neighborhood-this home is a rare find! 48hrs irrevocable on all offers More detailsListed by COLDWELL BANKER SARAZEN REALTY- RACHEL HAMMER
- ROYAL LEPAGE TEAM REALTY
- 1 (613) 371-8908
- Contact by Email

Data was last updated September 25, 2026 at 02:13 PM (UTC)
powered by myRealPage.com