-
1240 Arbuste Avenue in Orleans - Cumberland and Area: 1115 - Cumberland Ridge House for sale : MLS®# X13829004
1240 Arbuste Avenue Orleans - Cumberland and Area K4C 1C2  $1,200,000Residential Freehold
- Status:
- Active
- MLS® Num:
- X13829004
- Bedrooms:
- 4
- Bathrooms:
- 3
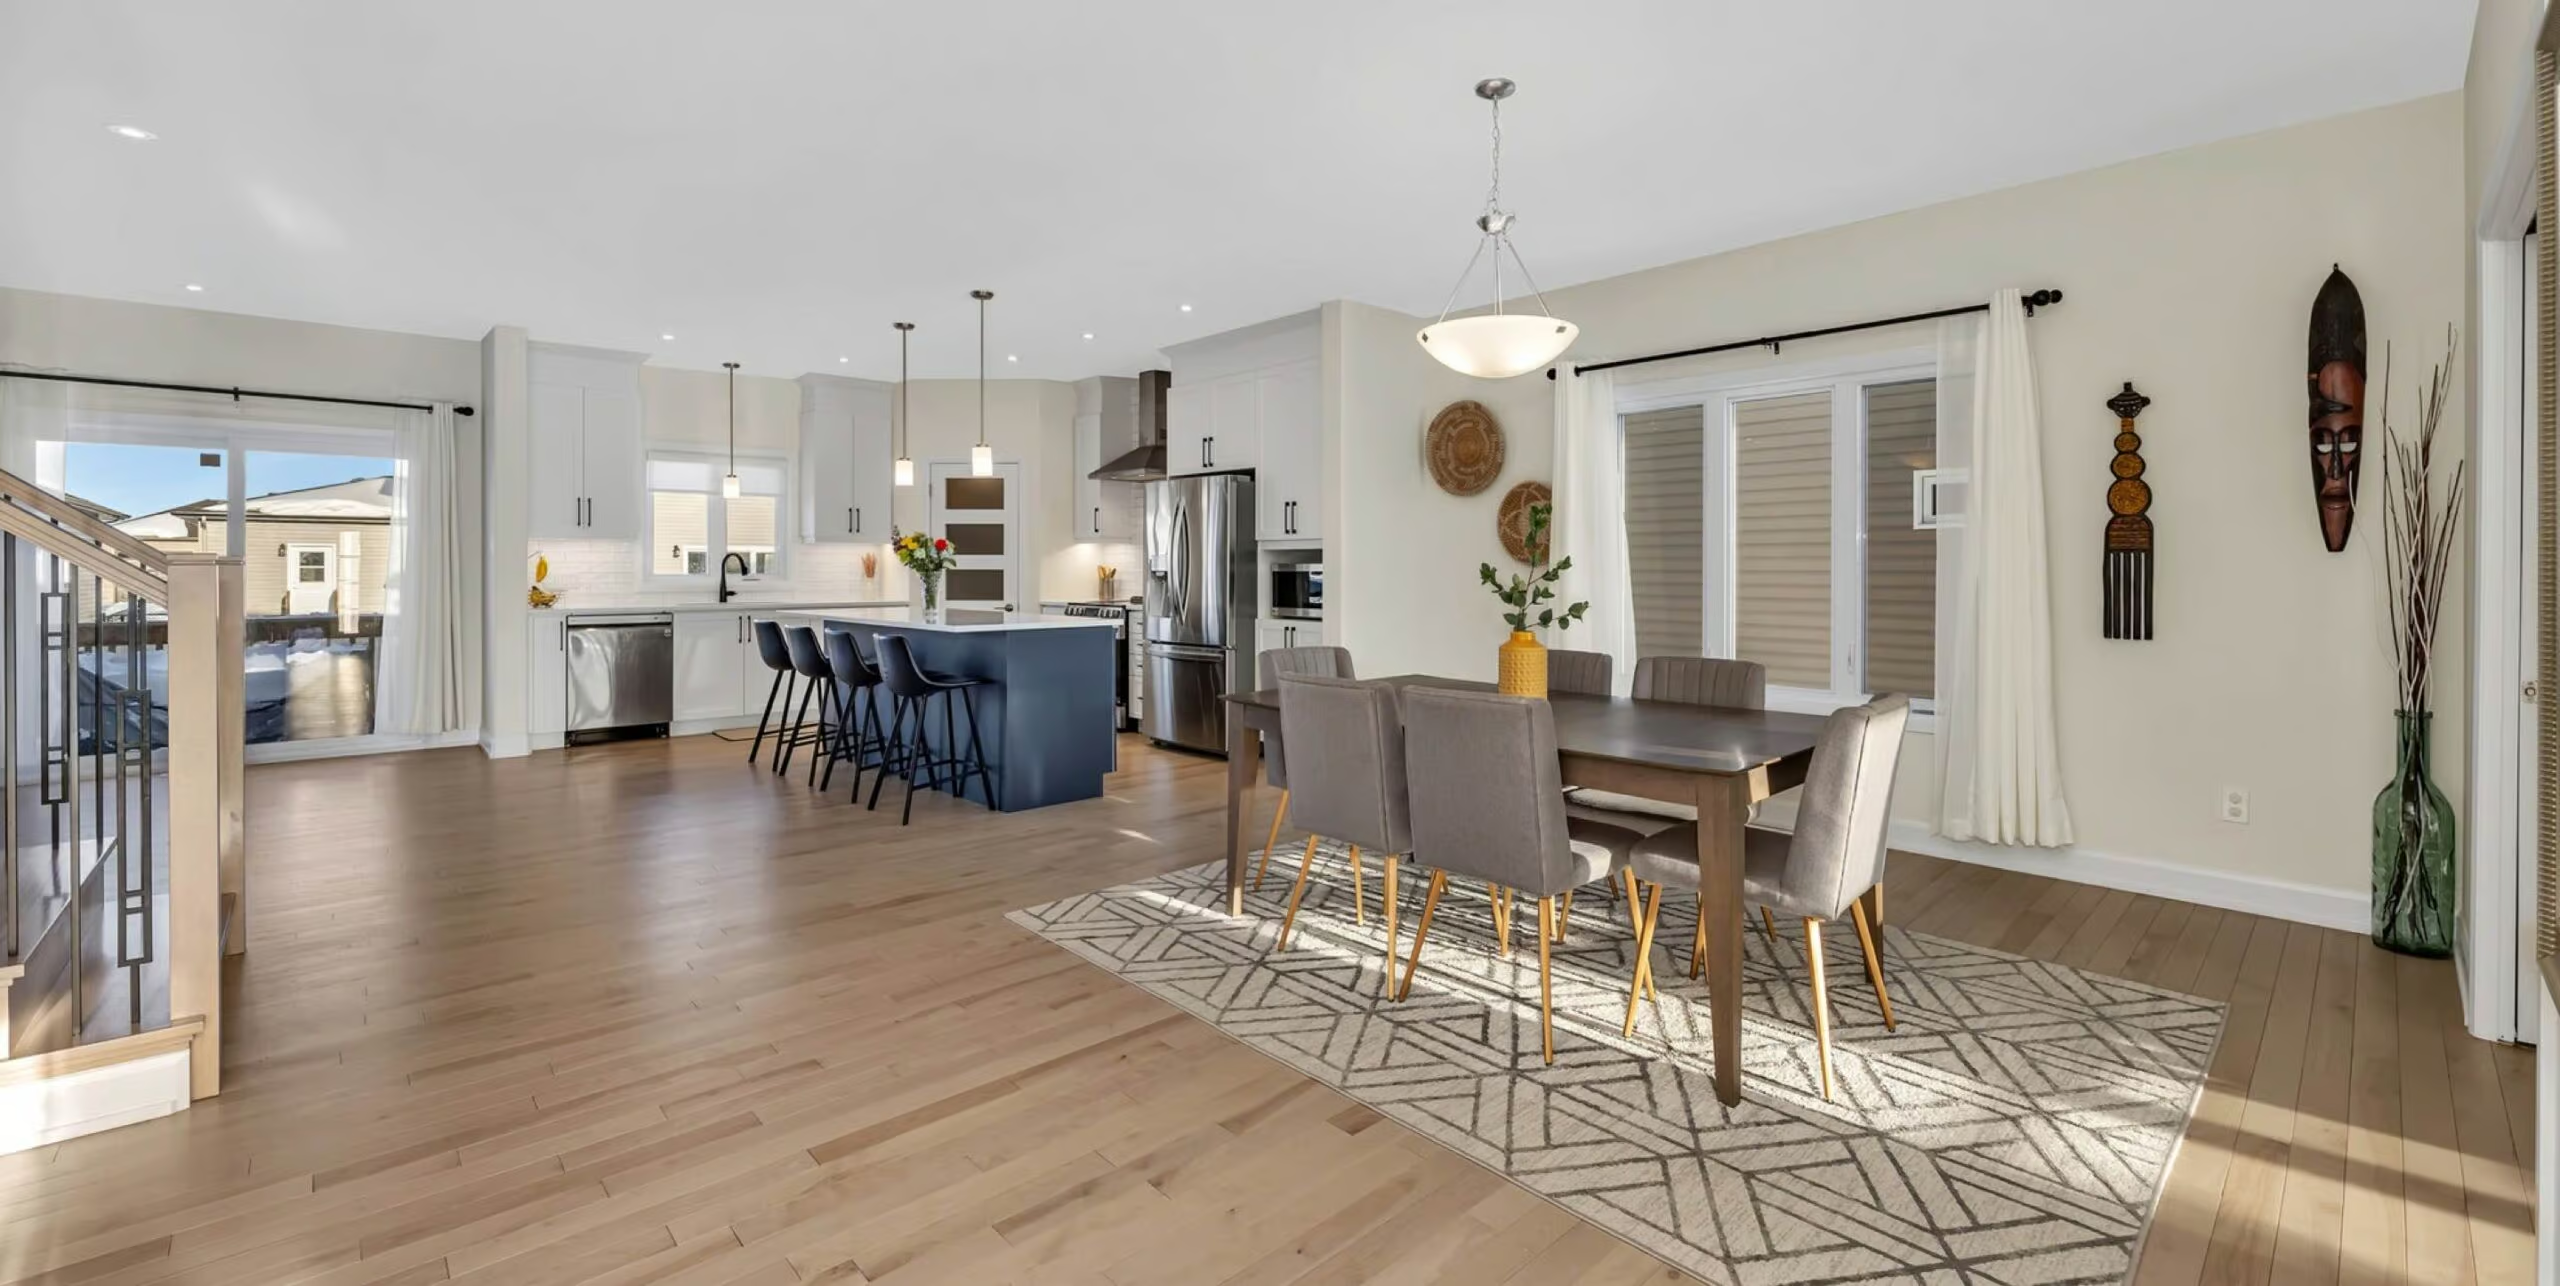
Welcome to 1240 Arbuste Avenue, a spacious 4-bedroom, two-storey home set on an impressive 1.97-acre lot, offering plenty of room to live, entertain and enjoy both indoors and out. Step inside to a grand entrance where a beautiful hardwood staircase and soaring ceilings create an immediate sense of space. Hardwood flooring flows throughout both the main and second levels. The main floor features a bright formal living room and separate dining room, perfect for hosting family and friends. At the heart of the home is the large kitchen, complete with a dual-column refrigerator and freezer setup, bar fridge, wall oven and cooktop, along with a generous eat-in area. Just off the kitchen, the cozy family room features a gas fireplace and patio doors leading directly to the backyard. Upstairs, you'll find four spacious bedrooms, including a large primary retreat with two walk-in closets and a private ensuite featuring a soaker tub, double sinks and a walk-in shower with dual shower towers. Three additional bedrooms share a second full bathroom, while a walk-in linen closet provides plenty of convenient storage. The finished basement is the ultimate hangout spot, with a large rec room and full bar, plus plenty of room for a pool table. Tons of additional storage makes the lower level as practical as it is fun. Outside, the property truly comes to life. The expansive backyard was made for summer days and entertaining, complete with an outdoor kitchen, large gazebo and heated inground saltwater pool. A spectacular detached garage adds even more versatility to this already impressive property. With nearly two acres multiple living and entertaining spaces, and an incredible backyard setup, 1240 Arbuste Avenue offers the space, privacy and lifestyle you've been looking for. More detailsListed by RE/MAX HALLMARK REALTY GROUP- RACHEL HAMMER
- ROYAL LEPAGE TEAM REALTY
- 1 (613) 371-8908
- Contact by Email
-
111 York Crossing in Russell: 601 - Village of Russell House for sale : MLS®# X13828596
111 York Crossing Russell K4R 0C5
$649,900Residential Freehold- Status:
- Active
- MLS® Num:
- X13828596
- Bedrooms:
- 3
- Bathrooms:
- 3
Easy bungalow living meets flexible space in the heart of Russell. This three-bedroom home offers a bright, practical main-floor layout with room for everyday life, entertaining and future plans. A welcoming foyer opens to sun-filled living and dining areas where hardwood flooring and oversized windows create a warm, airy feel. The kitchen is designed for gathering, with abundant cabinetry, stainless steel appliances and an impressive oversized island that adds generous prep space and casual seating. The bedroom wing keeps daily routines organized. The spacious primary retreat features a walk-in closet and private ensuite, while two additional bedrooms and a second full bathroom provide flexibility for guests, hobbies or a home office. Main-floor laundry and inside access to the attached garage add the convenience buyers want in a bungalow. Downstairs, a substantial finished recreation room expands the living space for movie nights, games, fitness or a play area. A basement bathroom and extensive unfinished space offer useful storage and additional possibilities, allowing the home to adapt as needs change. Outside, enjoy a welcoming yard in an established neighbourhood close to green space, walking trails, schools, local shops and services, and the strong community feel of Russell-all within commuting distance of Ottawa. Comfortable, functional and full of potential, this is a home designed to make daily life easier. Book your private showing and picture your next chapter here. More detailsListed by EXIT REALTY MATRIX- RACHEL HAMMER
- ROYAL LEPAGE TEAM REALTY
- 1 (613) 371-8908
- Contact by Email
-
251 Topaze Crescent in Clarence-Rockland: 606 - Town of Rockland House for lease : MLS®# X13827516
251 Topaze Crescent Clarence-Rockland K4K 0E7
$1,795Residential Freehold- Status:
- For Lease
- MLS® Num:
- X13827516
- Bedrooms:
- 2
- Bathrooms:
- 1
LEGAL 2-BEDROOM WALKOUT | PRIVATE ENTRANCE | IN-SUITE LAUNDRY | 2 PARKING SPACES | PRIVATE BACKYARD | STORAGE SHED. Welcome to this bright and well-maintained legal, self-contained 2-bedroom walkout apartment in the established Morris Village community of Rockland. Offering approximately 800 sq. ft. of comfortable living space, this lower-level apartment has a private exterior entrance, large windows and direct access to the backyard, creating a bright and inviting living environment. The open-concept kitchen and living area offers solid oak cabinetry, a dishwasher and full-size appliances, while a natural gas fireplace adds warmth and character to the space. The unit includes two comfortable bedrooms, a full bathroom and private in-suite washer and dryer. Enjoy exclusive use of the backyard and storage shed, along with two dedicated outdoor parking spaces. Separate heating controls provide added comfort and convenience. Located in Morris Village, close to parks, walking paths, schools, shopping, restaurants and everyday amenities, with convenient access to Highway 174 toward Orléans and Ottawa. An excellent option for anyone looking for a comfortable, well-appointed home in a peaceful residential setting. More detailsListed by ROYAL LEPAGE PERFORMANCE REALTY- RACHEL HAMMER
- ROYAL LEPAGE TEAM REALTY
- 1 (613) 371-8908
- Contact by Email
-
60 De La Rive Drive in Russell: 602 - Embrun House for sale : MLS®# X13828812
60 De La Rive Drive Russell K0A 1W0
$979,900Residential Freehold- Status:
- Active
- MLS® Num:
- X13828812
- Bedrooms:
- 4
- Bathrooms:
- 3
A distinguished residence where refined design, exceptional comfort, & effortless indoor-outdoor living come together spectacularly. 60 De La Rive offers exceptional space and finish, with a floor plan thoughtfully designed for both grand entertaining and everyday family living. The main level makes an immediate impression with its soaring two-storey living room, creating an exceptional sense of scale and elegance. The expansive open-concept layout flows naturally into the generous dining area and showstopping kitchen. At its centre, a substantial island with seating for six provides the perfect gathering point for morning coffee, casual meals, or evenings spent entertaining. A private office tucked discreetly off the foyer offers a quiet and sophisticated workspace, while two generously sized bedrooms and a full bathroom provide an ideal arrangement for family or guests. Upstairs, the primary suite is a true private sanctuary. Designed with luxury and tranquility in mind, the retreat features two walk-in closets and an exquisite spa-inspired ensuite. Dual vanities, a separate water closet, a beautifully appointed glass-enclosed shower, and a deep soaker tub create a serene escape reminiscent of a boutique luxury hotel. The fully finished basement offers an impressive extension of the home's living and entertaining spaces. Featuring a generous recreation room, wet bar, dedicated gym, full bathroom, & additional bedroom with in-floor heating. Step outside and discover a private resort-style oasis. The inground pool takes centre stage, complemented by an expansive covered porch, and a hot tub. Whether hosting an elegant summer gathering, enjoying dinner outdoors, or unwinding poolside at the end of the day, this is an outdoor setting designed to be enjoyed to its fullest. This is far more than a home. It is an elevated lifestyle. A rare opportunity to enjoy sophisticated living, abundant space, and resort-inspired amenities in one exceptional Embrun property. More detailsListed by ROYAL LEPAGE TEAM REALTY- RACHEL HAMMER
- ROYAL LEPAGE TEAM REALTY
- 1 (613) 371-8908
- Contact by Email
-
14120 County Road 13 in North Stormont: 711 - North Stormont (Finch) Twp House for sale : MLS®# X13828338
14120 County Road 13 North Stormont K0A 1R0
$799,000Residential Freehold- Status:
- Active
- MLS® Num:
- X13828338
- Bedrooms:
- 4
- Bathrooms:
- 3
This beautifully updated 4.72-acre country property is set against a backdrop of open farmland and wide skies, offering plenty of privacy, mature trees, a chicken coop, and outbuildings. The principal residence has been extensively remodelled with over $130k in renovations and upgrades. A welcoming enclosed entry leads into an open-concept living space created by opening up the original layout to improve flow and functionality. Expansive front-facing windows, pot lights throughout, fresh paint, and updated flooring across the main level create a modern aesthetic. The brand-new kitchen anchors the home with a large quartz island, white cabinetry with brass hardware, S/S appliances, skylights, and built-in cabinetry. The kitchen connects to the formal dining area, while a separate dark-walled space is ideal as a media room. The main floor also features a full bathroom renovated in 2022 with a glass walk-in shower and contemporary finishes. Upstairs, updated flooring continues throughout. The bright primary suite offers multiple windows and a walk-in closet. Three additional bedrooms are well-sized for a growing family, while the fully renovated main bathroom features a freestanding soaker tub, separate glass shower, and double vanity. The attached garage includes an updated concrete slab, while the private deck with a gazebo overlooks the expansive yard and farmland. The attached farmhouse is sold as-is and includes 2 additional bedrooms, a full bathroom, a living room, and a kitchen across 2 floors. While new flooring, joists, and foundation improvements have reinforced the structure, the interior requires significant renovations and updates. This property offers an excellent opportunity to restore and is ideal for renovators or buyers ready to do the work to create a fully functional multi-generational home. Historic 1860s barn on property. If preferred, sellers can have the barn professionally removed and cleared out at no additional cost. More detailsListed by ENGEL & VOLKERS OTTAWA- RACHEL HAMMER
- ROYAL LEPAGE TEAM REALTY
- 1 (613) 371-8908
- Contact by Email
-
3558 Principale Street in Alfred and Plantagenet: 610 - Alfred and Plantagenet Twp House for sale : MLS®# X13827716
3558 Principale Street Alfred and Plantagenet K0A 3K0
$659,900Residential Freehold- Status:
- Active
- MLS® Num:
- X13827716
- Bedrooms:
- 5
- Bathrooms:
- 4
Welcome to this renovated bungalow offering 3642 sq/ft of living space in Wendover, the perfect blend of comfort, functionality, and income potential. Featuring a 2-bedroom basement apartment, this property is ideal for multi-generational living or homeowners looking to offset expenses with rental income. Over $115,000 has been invested in recent upgrades, making this home truly move-in ready. The exterior has been beautifully refreshed with new board & batten siding, soffit, fascia, eavestroughs, some new windows (all windows are on lifetime warranty) and 2 new patio doors, enhancing curb appeal. Inside, the main level offers a bright and inviting layout with hardwood and tile flooring, a cozy gas fireplace, radiant natural gas heating with a 3-zone boiler system, and ductless A/C for year-round comfort. The home has been professionally painted throughout and features refinished hardwood floors, updated trim and baseboards, new interior doors and hardware, and refreshed bathrooms with new toilets and vanity updates. The lower level includes a 2-bedroom in-law suite with a full kitchen (stove and fridge), bathroom, laundry hookups, built-in cabinetry, and ample storage space-offering excellent flexibility for extended family or potential rental income. Enjoy your private outdoor retreat surrounded by mature trees, featuring balconies, a large deck off the kitchen and a waterfall pond, . Additional highlights include a double heated garage, Generac backup generator, sump pump with backup power, municipal water and sewer, and roof shingles replaced in 2020. A true turnkey property offering exceptional versatility, modern updates, and pride of ownership throughout. See upgrade list in attachment. See pictures for floor plans. More detailsListed by RE/MAX DELTA REALTY- RACHEL HAMMER
- ROYAL LEPAGE TEAM REALTY
- 1 (613) 371-8908
- Contact by Email
-
14317 County 43 Road in North Stormont: 711 - North Stormont (Finch) Twp House for sale : MLS®# X13827288
14317 County 43 Road North Stormont K0C 1K0
$529,900Residential Freehold- Status:
- Active
- MLS® Num:
- X13827288
- Bedrooms:
- 3
- Bathrooms:
- 2
Large country home situated on 5 + acres, with a bonus lot included! Conveniently located midway between Chesterville and Finch, this property offers plenty of space, privacy and flexibility for the whole family. The main home features an eat-in kitchen, living room, family room, 3 good-sized bedrooms, an office/den and 2 full bathrooms, along with plenty of storage. The 2001 addition added a spacious mudroom, additional closets, main-floor laundry and a 3-piece bathroom. Recent updates include a 2025 heat pump, propane stove, updated plumbing and a fully automatic generator for added peace of mind. Outside, enjoy approximately 2 acres of bush with trails to explore, along with a large detached garage/workshop. Also included is a bonus lot with its own drilled well and septic system, adding even more potential and flexibility to the property. This is a solid country home with plenty to offer and is ready for the next family to make it their own. The home is vacant and has been virtually staged to help you visualize the possibilities. More detailsListed by COLDWELL BANKER COBURN REALTY- RACHEL HAMMER
- ROYAL LEPAGE TEAM REALTY
- 1 (613) 371-8908
- Contact by Email
-
740 Laval Street in Casselman: 604 - Casselman House for lease : MLS®# X13828868
740 Laval Street Casselman K0A 1M0
$2,250Residential Freehold- Status:
- For Lease
- MLS® Num:
- X13828868
- Bedrooms:
- 4
- Bathrooms:
- 2
Spacious upper-unit rental in the heart of Casselman offering plenty of room both inside and out. The bright, open-concept main level is highlighted by cathedral ceilings and features a large kitchen with plenty of cabinetry and counter space, along with comfortable living and dining areas. Three good-sized bedrooms are found on this level, including a spacious primary bedroom with his-and-hers closets and convenient cheater access to the main bathroom. The lower level adds even more living space with a family room, additional bedroom and full bathroom, giving you plenty of flexibility for guests, a home office or extra living space. Outside, enjoy a landscaped yard with interlock and a storage shed. Conveniently located close to shopping, restaurants and everyday amenities in Casselman. A great rental with plenty of space and a layout that gives you room to spread out! More detailsListed by EXIT REALTY MATRIX- RACHEL HAMMER
- ROYAL LEPAGE TEAM REALTY
- 1 (613) 371-8908
- Contact by Email
-
382 Dore Street in Casselman: 604 - Casselman House for sale : MLS®# X13827726
382 Dore Street Casselman K0A 1M0
$829,333Residential Freehold- Status:
- Active
- MLS® Num:
- X13827726
- Bedrooms:
- 5
- Bathrooms:
- 4
Situated on a pristine premium lot backing onto serene, protected green space with no rear neighbours, this impeccably designed executive residence in Casselman offers the ultimate in sophisticated comfort and bespoke luxury. Built with hundreds of thousands in selected upgrades, this is not just a house, but a carefully curated sanctuary defined by high-end finishes. Hardwood floors flow elegantly throughout the main and top floors, leading to a stunning state-of-the-art designer gourmet kitchen featuring a magnificent quartz island and premium stainless steel appliances. The versatile main floor features a bedroom that serves as a beautiful and bright home office, perfect for modern working needs. Upstairs, discover a true primary retreat with a large walk-in closet and an opulent ensuite that boasts a glass shower with a built-in niche, double vanity, and a deep soaker tub. Two additional spacious bedrooms, a stylish family bathroom, and a convenient room-level laundry complete the upper level. The professionally, fully finished basement provides unparalleled additional utility with a large family room, a full bathroom and a closed off area with sliding door. For outdoor enjoyment, the enchanting three-season sunroom serves as a peaceful escape. The private fully-fenced backyard oasis elevates outdoor living to resort-style standards with a sparkling above-ground pool set within a verdant, sun-drenched haven perfect for elite entertaining or serene solitude. More detailsListed by EXP REALTY- RACHEL HAMMER
- ROYAL LEPAGE TEAM REALTY
- 1 (613) 371-8908
- Contact by Email
-
3073 Old Montreal Road in Orleans - Cumberland and Area: 1114 - Cumberland Estates House for sale : MLS®# X13825356
3073 Old Montreal Road Orleans - Cumberland and Area K4C 1A9 OPEN HOUSE: Sep 27, 202602:00 PM - 04:00 PM EDTOpen House on Sunday, September 27, 2026 2:00PM - 4:00PM
$799,900Residential Freehold- Status:
- Active
- MLS® Num:
- X13825356
- Bedrooms:
- 4
- Bathrooms:
- 2
Welcome to 3073 Old Montreal Road in desirable Cumberland! This beautifully updated and well-maintained 4-bedroom, 2-bathroom high-ranch bungalow sits on a private 0.5-acre lot and offers endless possibilities for families, business owners, hobbyists or those looking for potential in-law suite options. A large driveway provides ample parking and access to the attached double garage, while side access leads to the backyard and impressive 26' x 19' detached garage with hydro. Step inside the spacious entrance and catch your first glimpse of the bright, open-concept main floor with gleaming hardwood floors throughout. The beautifully renovated kitchen offers an abundance of cabinetry and counter space, granite countertops, stainless steel appliances, subway tile backsplash and a large center island overlooking the dedicated dining area and spacious living room featuring a gas stove with striking stone surround. Patio doors from the dining room lead to your private backyard oasis with a two-tier deck, hot tub, above-ground pool, fire pit, tons of green space and mature hedges providing plenty of privacy. Completing the main level is the sleeping quarters offering a generous primary bedroom, 2 additional bedrooms and a full bathroom with dual sinks, quartz counters and tub/shower combo. The fully finished lower level features its own dedicated exterior entrance, offering excellent potential for an in-law suite, along with a massive family room, 4th bedroom, bathroom with deep soaker tub and tiled shower, dedicated laundry area and ample storage. Enjoy the space and privacy of country-style living while remaining minutes from Rockland and Orléans, with easy highway access and the Ottawa River nearby. BONUS: Brand-new modern black garage doors, exterior doors and front windows are included with the sale and ready for the new owners to install, adding even more curb appeal to this fantastic property! No conveyance of any written offers prior to 10am on September 30th, 2026. More detailsListed by ROYAL LEPAGE INTEGRITY REALTY- RACHEL HAMMER
- ROYAL LEPAGE TEAM REALTY
- 1 (613) 371-8908
- Contact by Email
-
5 Gold Crescent in Russell: 601 - Village of Russell House for sale : MLS®# X13825778
5 Gold Crescent Russell K4R 1B9
$678,500Residential Freehold- Status:
- Active
- MLS® Num:
- X13825778
- Bedrooms:
- 3
- Bathrooms:
- 2
There are homes that have simply been maintained, and then there are homes where pride of ownership is evident from the moment you arrive. Welcome to 5 Gold Crescent, a lovingly cared-for 3-bedroom home tucked onto a quiet crescent in the heart of Russell. Inside, a bright and comfortable layout offers spaces designed for both everyday living and entertaining. The sunken living room creates a welcoming place to relax, while the formal dining room is ready for family dinners and special occasions. The updated kitchen features stainless steel appliances, quartz counters, ceramic backsplash, under cabinet lighting and plenty of workspace for the family chef. One of the home's true highlights is the four-season solarium. Surrounded by windows and warmed by its own gas fireplace, it is the kind of space you can picture enjoying with your morning coffee, a good book or friends gathered on a cool evening. The main bathroom has also been beautifully updated with a convenient walk-in shower, while three bedrooms provide comfortable private spaces. Downstairs, the large fully finished recreation room dramatically expands the home's living space. A second gas fireplace makes it an inviting spot for movie nights, hobbies, entertaining or creating a comfortable family retreat. Outside, the private hedged backyard feels like its own little escape. Manicured lawns, PVC decking, interlock and a screened-and-windowed gazebo give you multiple places to relax and entertain. A detached garage is perfect for a workshop or toys along with a carport and storage shed add exceptional practicality. Located in Russell, you are close to village shops, schools, parks, recreation and trails while maintaining convenient access toward Ottawa. Exceptionally clean, thoughtfully updated and clearly cherished over the years, 5 Gold Crescent is ready to welcome its next chapter. Come see for yourself why this turnkey bungalow could be your next home! More detailsListed by EXIT REALTY MATRIX- RACHEL HAMMER
- ROYAL LEPAGE TEAM REALTY
- 1 (613) 371-8908
- Contact by Email
-
1954 Forced Road in Orleans - Cumberland and Area: 1109 - Vars & Area House for sale : MLS®# X13824616
1954 Forced Road Orleans - Cumberland and Area K0A 3H0
$1,800,000Residential Freehold- Status:
- Active
- MLS® Num:
- X13824616
- Bedrooms:
- 4
- Bathrooms:
- 2
Enjoy the best of both worlds with this well-maintained and spacious bungalow set on 70 wooded acres in the welcoming community of Vars. Offering 2+2 bedrooms and 2 full bathrooms, this home provides comfortable living with plenty of room for families, guests, or a home office. The bright and functional main level features a spacious living room with a cozy propane fireplace, while two wood stoves provide an additional heat source and add rustic charm throughout the home. A fully finished basement offers versatile living space ideal for a family room, recreation area, gym, or guest accommodations. Outside, the expansive property provides plenty of room to relax, entertain, garden, or simply enjoy the privacy and peaceful surroundings. Experience the space and tranquility of country living while remaining just minutes from local amenities, parks, shopping, and Highway 417, making commuting into Ottawa simple and convenient. A fantastic opportunity to enjoy rural living without sacrificing everyday convenience. More detailsListed by RE/MAX ABSOLUTE WALKER REALTY- RACHEL HAMMER
- ROYAL LEPAGE TEAM REALTY
- 1 (613) 371-8908
- Contact by Email

Data was last updated September 25, 2026 at 02:13 PM (UTC)
powered by myRealPage.com