-
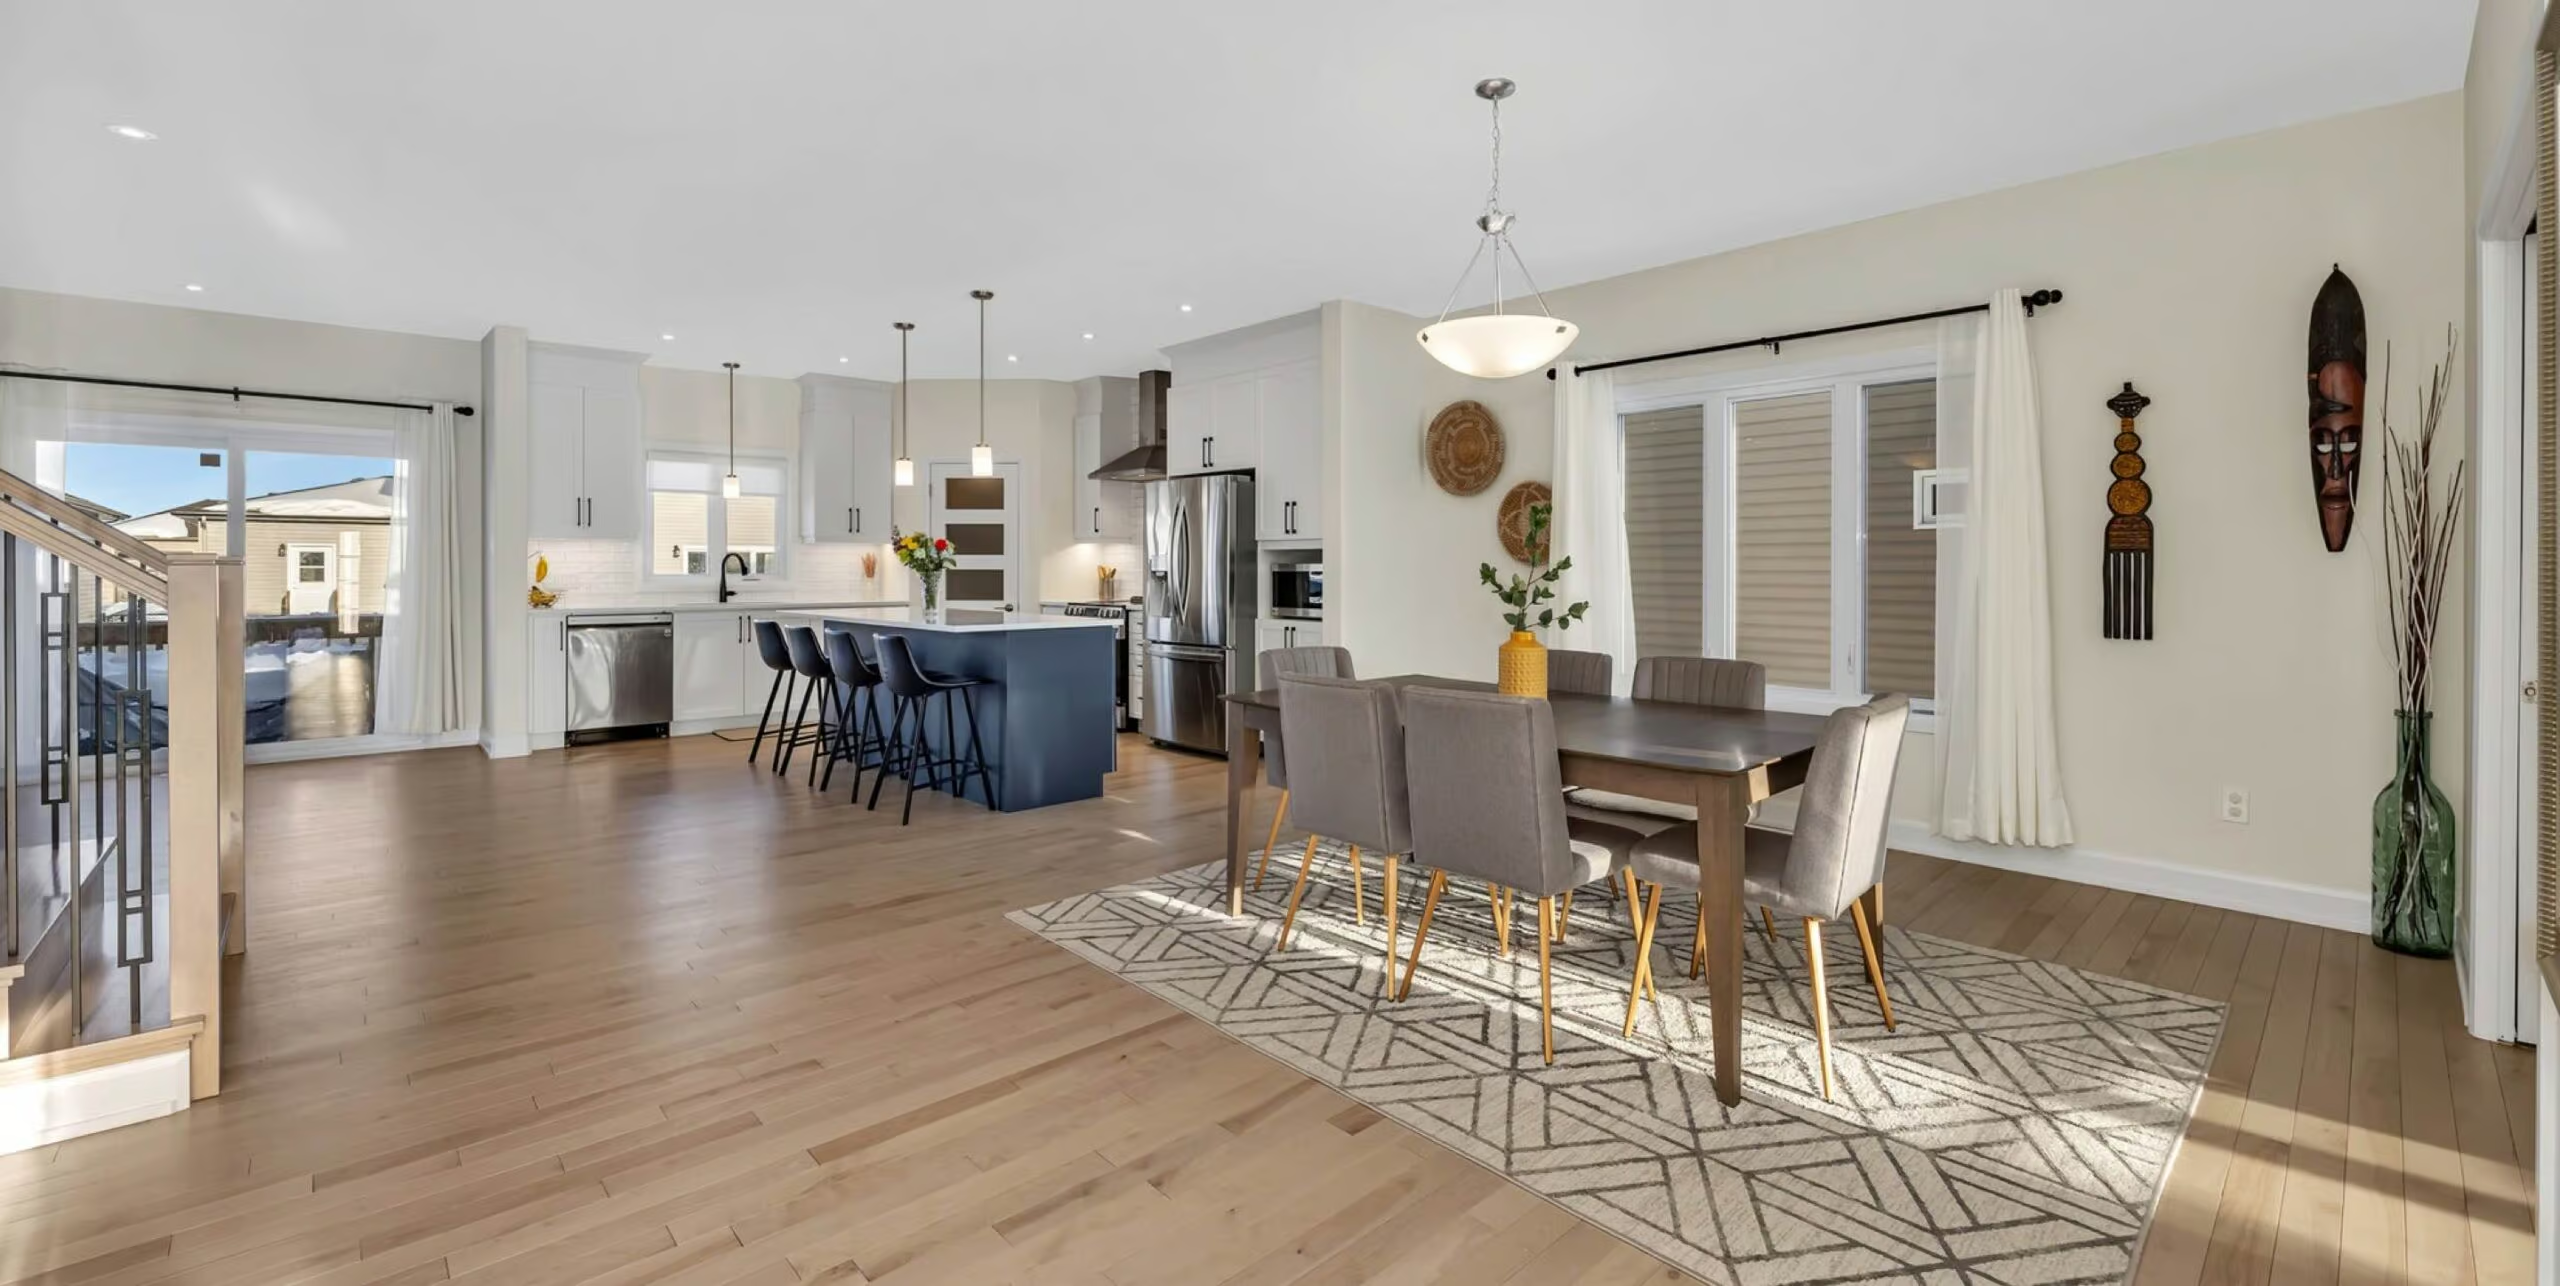
2110 HONEYWELL Avenue in Carlingwood - Westboro and Area: 5103 - Carlingwood House for sale : MLS®# X14109358
2110 HONEYWELL Avenue Carlingwood - Westboro and Area K2A 0P8 OPEN HOUSE: Oct 25, 202602:00 PM - 04:00 PM EDTOpen House on Sunday, October 25, 2026 2:00PM - 4:00PM $999,000Residential Freehold
- Status:
- Active
- MLS® Num:
- X14109358
- Bedrooms:
- 4
- Bathrooms:
- 2
Welcome to 2110 Honeywell Ave, four bedrooms plus den, beautiful and light filled, a fully renovated home in the heart of Carlingwood. Tastefully updated over the last five years, with major upgrades to the kitchen, bathrooms, and flooring; new windows, exterior doors, mechanical systems, basement, and more. Enjoy a modernized interior featuring refinished hardwood floors, a remodeled gas fireplace, new kitchen appliance suite, heat pump, furnace, owned hot water tank, and numerous energy efficiency improvements. Ideally located close to parks, schools, shopping, transit, and everyday amenities. More detailsListed by TRU REALTY- RACHEL HAMMER
- ROYAL LEPAGE TEAM REALTY
- 1 (613) 371-8908
- Contact by Email
-
916 Iroquois Road in McKellar Heights - Glabar Park and Area: 5201 - McKellar Heights/Glabar Park House for sale : MLS®# X14105912
916 Iroquois Road McKellar Heights - Glabar Park and Area K2A 3N5 OPEN HOUSE: Oct 25, 202602:00 PM - 04:00 PM EDTOpen House on Sunday, October 25, 2026 2:00PM - 4:00PM
$869,000Residential Freehold- Status:
- Active
- MLS® Num:
- X14105912
- Bedrooms:
- 3
- Bathrooms:
- 2
Meticulously maintained and thoughtfully updated, this classic red brick home occupies an impressive 60.80' x 118.37' private lot in the sought-after community of Glabar Park, a neighbourhood known for its family-friendly atmosphere and strong sense of community. The charming wraparound porch is the perfect spot to enjoy your morning coffee while watching the kids play. The beautifully landscaped property features mature hedges, professional landscaping (2022), and a new fence (2024). A large detached garage offers excellent storage and parking flexibility, with ample driveway space for 5+ vehicles. A separate storage shed is ideal for bikes and gardening equipment. A natural gas BBQ hookup is located off the side door, which also provides access to the basement. Inside, the home features three spacious bedrooms and two full bathrooms, along with a main floor den perfect for a home office. The welcoming living room boasts oversized patio doors overlooking the deck, a gas fireplace, and an open connection to the dining room. The bright kitchen features stainless steel appliances and a giant picture window above the sink. Custom blinds, hardwood floors, updated lighting, and fresh paint throughout make this home truly move-in ready. The finished basement offers additional living space with room for a family room, theatre, kids' play area, or gym, plus a flex room ideal for an office, craft room, or storage. Excellent schools and parks are nearby, including Kingsmere Park with its wading pool, playground, and annual community events, as well as Lorry Greenberg dog park. Carlingwood Shopping Centre is at the end of the street, offering Loblaws and Canadian Tire, while Fairlawn Plaza provides everyday amenities, including Shoppers, Staples, LCBO, Bridgehead, and Pet Valu. Conveniently located near Altea, Westboro, and the 417 for an easy commute. This is the kind of home where kids can grow up, create lasting memories, and one day return with families of their own. More detailsListed by ENGEL & VOLKERS OTTAWA- RACHEL HAMMER
- ROYAL LEPAGE TEAM REALTY
- 1 (613) 371-8908
- Contact by Email
-
1779 Kerr Avenue in McKellar Heights - Glabar Park and Area: 5202 - McKellar Heights House for sale : MLS®# X14106984
1779 Kerr Avenue McKellar Heights - Glabar Park and Area K2A 1H9 OPEN HOUSE: Oct 25, 202602:00 PM - 04:00 PM EDTOpen House on Sunday, October 25, 2026 2:00PM - 4:00PM
$624,900Residential Freehold- Status:
- Active
- MLS® Num:
- X14106984
- Bedrooms:
- 3
- Bathrooms:
- 2
Excellent opportunity to own a solid brick semi-detached in a prestigious and highly desirable neighbourhood. A durable, low-maintenance exterior paired with a prime location makes this home perfect for either family living or savvy investors. Full of character and potential, this property offers a perfect blend of comfort and convenience, just steps from local shops, parks, transit and top-rated schools. Features solid hardwood floors throughout, freshly painted, updated kitchen and baths and a fully fenced backyard, ideal for relaxing, gardening, or hosting gatherings with family and friends. Spacious bedrooms, including a large primary bedroom (converted from a 4-bedroom to a 3-bedroom layout). Unspoiled basement with a convenient side entrance is ready for your personal touch - ideal for future living space or investment potential. A perfect place to call home! More detailsListed by ROYAL LEPAGE PERFORMANCE REALTY- RACHEL HAMMER
- ROYAL LEPAGE TEAM REALTY
- 1 (613) 371-8908
- Contact by Email
-
445 Hilson Avenue in Westboro - Hampton Park: 5003 - Westboro/Hampton Park House for sale : MLS®# X14107862
445 Hilson Avenue Westboro - Hampton Park K1Z 6C2
$624,900Residential Freehold- Status:
- Active
- MLS® Num:
- X14107862
- Bedrooms:
- 3
- Bathrooms:
- 2
YOUR WESTBORO LIFESTYLE STARTS HERE! Discover the perfect blend of urban convenience and neighbourhood charm at 445 Hilson Avenue, ideally situated in one of Ottawa's most sought-after communities! This inviting semi-detached home offers 3 bedrooms, 2 bathrooms, and an attached single-car garage. The main level features a welcoming living room, separate dining room, and functional kitchen, complemented by a convenient 2-piece powder room. Upstairs, you'll find three bedrooms and a 4-piece main bathroom. The unfinished basement features laundry facilities, ample storage space, and exciting potential to customize to suit your needs. Newly paved backyard space. The home's interior was rebuilt in 1993, offering an important improvement to its history. LOCATION IS EVERYTHING! Enjoy the best of Westboro living with trendy cafés, acclaimed restaurants, boutique shopping, parks, and everyday amenities just moments away. Explore the scenic Ottawa River pathways, with easy access to transit and downtown Ottawa. Whether you're a first-time buyer, growing family, or investor, this is an incredible opportunity to secure a home in one of Ottawa's most desirable neighbourhoods. An exceptional location, valuable improvements, and the Westboro lifestyle at your doorstep! More detailsListed by EXP REALTY- RACHEL HAMMER
- ROYAL LEPAGE TEAM REALTY
- 1 (613) 371-8908
- Contact by Email
-
150 Byron Avenue in Tunneys Pasture and Ottawa West: 4303 - Ottawa West House for sale : MLS®# X14108876
150 Byron Avenue Tunneys Pasture and Ottawa West K1Y 3J2
$1,095,000Residential Freehold- Status:
- Active
- MLS® Num:
- X14108876
- Bedrooms:
- 3
- Bathrooms:
- 2
Welcome to 150 Byron Avenue in desirable Wellington Village. Located just a few doors from tree-lined Mayfair Avenue, this classic 3-bedroom, 1.5-bath home with detached garage showcases pride of ownership throughout. The traditional covered porch welcomes you into an inviting interior featuring hardwood floors, natural wood French doors and trim, an entertainment-sized living room, open dining area, and custom kitchen with granite countertops, breakfast bar and wine fridge.The second floor offers three bedrooms with ample closet space, a renovated 3-piece bathroom featuring a custom glass shower with built-in teak seating, and convenient hallway linen closets. The finished basement adds versatile living space with a 2-piece bathroom, laundry area, built-in storage shelving and recreation room.The covered deck off the kitchen is ideal for barbecuing and overlooks the private, fenced backyard, complete with a patio for outdoor dining and entertaining. The renovated garage provides convenient parking and additional storage. Enjoy an exceptional location just steps from Elmdale and Fisher Park schools, with Byron Tramway Children's Park across the street including nearby walking and cycling paths. Wellington Street's shops, restaurants and cafés are just a short stroll away, making it easy to enjoy all that Wellington Village has to offer. More detailsListed by ENGEL & VOLKERS OTTAWA- RACHEL HAMMER
- ROYAL LEPAGE TEAM REALTY
- 1 (613) 371-8908
- Contact by Email
-
1168 Cameo Drive in Belair Park - Copeland Park and Area: 5405 - Copeland Park House for sale : MLS®# X14101032
1168 Cameo Drive Belair Park - Copeland Park and Area K2C 1Y7 OPEN HOUSE: Oct 25, 202602:00 PM - 04:00 PM EDTOpen House on Sunday, October 25, 2026 2:00PM - 4:00PM
$679,900Residential Freehold- Status:
- Active
- MLS® Num:
- X14101032
- Bedrooms:
- 4
- Bathrooms:
- 2
Some neighbourhoods you only find if you know where to look. Copeland Park has just three ways in, so there's no through traffic and the streets stay quiet, yet downtown is still only 7 to 10 minutes away. This 1961 bungalow has been cared for over the years, and it shows the moment you walk in. Light pours through the big bay window onto warm hardwood floors, and the dining area opens straight out to a deck under mature trees, an easy spot to stretch a morning coffee into a second cup. The bright white kitchen has a full wall of tall cabinets, so everything has its place. Three bedrooms on the main floor keep their original hardwood, and the main bath is original and ready for your own touch. Downstairs, the partially finished lower level adds a family room, a fourth bedroom, a den and a second bath. The big jobs are done: main floor windows 2020, furnace 2016, front steps, walkway, landscaping and driveway 2017. Out the door, you're around the corner from the park, playground and tennis and pickleball courts, a couple of blocks from the bike paths, and an easy walk to Loblaws, Walmart and Shoppers. Open house Sunday, October 25, 2 to 4 PM, or book a private showing. 24 Hour Irrevocable, Schedule B1 to be included with offers. More detailsListed by EXP REALTY- RACHEL HAMMER
- ROYAL LEPAGE TEAM REALTY
- 1 (613) 371-8908
- Contact by Email
-
104 WHITESTONE Drive in Carlington - Central Park: 5304 - Central Park House for sale : MLS®# X14103152
104 WHITESTONE Drive Carlington - Central Park K2C 4C5 OPEN HOUSE: Oct 25, 202602:00 PM - 04:00 PM EDTOpen House on Sunday, October 25, 2026 2:00PM - 4:00PM
$1,099,999Residential Freehold- Status:
- Active
- MLS® Num:
- X14103152
- Bedrooms:
- 4
- Bathrooms:
- 4
**OPEN HOUSE- OCT 25, Sunday at 2-4PM**Welcome to this beautifully updated 4+1 bedroom with an additional office den home situated on a generous lot, offering the perfect combination of space, comfort and modern upgrades! Freshly painted throughout, this home features brand-new light fixtures, a stylish kitchen with a quartz island countertop, and upgraded main bathrooms. The recently finished basement provides additional living space, including a fifth bedroom, ideal for guests, a home office or a growing family. Recent improvements include a new roof, new hot water tank, upgraded garage door with glass inserts and new seals, and a freshly sealed driveway. Step outside to enjoy the fully fenced backyard, complete with a spacious deck and gazebo, perfect for entertaining, summer barbecues or relaxing evenings. A two-car garage and two-car driveway provide parking for up to four vehicles. With its spacious layout, numerous updates and inviting outdoor space, this home is move-in ready and offers plenty of room to grow, relax and entertain! Some photos have been virtually staged for illustrative purposes. Updates- Full house paint house 2026, Garage Door 2026, Roof 2025, Hot Water tank 2025, Windows 2024 and 2025, A/C 2015, for primary bedroom and washroom, Quartz Island 2015, Washroom upgrade 2016. This property won't last long ! More detailsListed by ROYAL LEPAGE INTEGRITY REALTY- RACHEL HAMMER
- ROYAL LEPAGE TEAM REALTY
- 1 (613) 371-8908
- Contact by Email
-
1340 Leaside Avenue in Carlington - Central Park: 5301 - Carlington House for sale : MLS®# X14103302
1340 Leaside Avenue Carlington - Central Park K1Z 7R1 OPEN HOUSE: Oct 25, 202602:00 PM - 04:00 PM EDTOpen House on Sunday, October 25, 2026 2:00PM - 4:00PM
$769,900Residential Freehold- Status:
- Active
- MLS® Num:
- X14103302
- Bedrooms:
- 3
- Bathrooms:
- 2
Enjoy the amenities of Westboro and Wellington Village while tucked away on a quiet, tree-lined street in Carlington - the best of both worlds! This charming, updated 3-bedroom bungalow offers 1,245 sq. ft. above grade, blending original character with modern finishes. The bright main level features beautiful hardwood floors, spacious living and dining areas, a cozy brick fireplace and a renovated kitchen with quartz countertops, stainless steel appliances, white cabinetry and a striking turquoise backsplash, with access to the private backyard. Three sun-filled bedrooms and an updated full bathroom complete the main floor. The finished lower level offers excellent flexibility with a spacious recreation room, den, exercise space, updated three-piece bathroom and separate exterior entrance - ideal for extended family, guests or working from home. Notable improvements include Pella windows on main (2019), lower level windows (2022), roof shingles (2020), furnace (2016), newer heat pump and upgraded attic insulation. Enjoy a private backyard, generous driveway parking and detached garage with metal roof, ideal for storage or workshop use. Conveniently located near parks, transit, Highway 417, Algonquin College, Wellington Village, Westboro and the future Ottawa Hospital Civic Campus. A wonderful opportunity for buyers seeking character, versatility and convenient bungalow living in central Ottawa! Public Open House this Sunday October 25th, 2026 2:00 p.m.- 4:00 p.m. More detailsListed by RE/MAX HALLMARK REALTY GROUP- RACHEL HAMMER
- ROYAL LEPAGE TEAM REALTY
- 1 (613) 371-8908
- Contact by Email
-
388 Winston Avenue in Carlingwood - Westboro and Area: 5102 - Westboro West House for sale : MLS®# X14101292
388 Winston Avenue Carlingwood - Westboro and Area K2A 1Y5
$1,550,000Residential Freehold- Status:
- Active
- MLS® Num:
- X14101292
- Bedrooms:
- 6
- Bathrooms:
- 3
Exceptional investment opportunity in the heart of Westboro! This income-generating triplex features three spacious 2-bedroom, 1-bathroom units, each with updated kitchens and bathrooms, functional layouts, and the convenience of in-unit laundry. Each unit is individually metered for hydro and gas, offering added convenience and potential savings for ownership. With three separate units and three parking spaces, this property offers excellent income potential and an opportunity to build long-term wealth in one of Ottawa's most desirable rental markets. The well-designed floor plans and sought-after two-bedroom configurations appeal to a broad range of tenants. Ideally located steps from Westboro's trendy shops, restaurants, cafés, parks, and convenient transit, this property combines a prime location with strong rental appeal. An excellent opportunity to expand your investment portfolio in a highly desirable Ottawa neighbourhood! More detailsListed by RE/MAX HALLMARK REALTY GROUP- RACHEL HAMMER
- ROYAL LEPAGE TEAM REALTY
- 1 (613) 371-8908
- Contact by Email
-
420 ATHLONE Avenue in Westboro - Hampton Park: 5003 - Westboro/Hampton Park House for sale : MLS®# X14104744
420 ATHLONE Avenue Westboro - Hampton Park K1Z 5M5
$1,599,999Residential Freehold- Status:
- Active
- MLS® Num:
- X14104744
- Bedrooms:
- 3
- Bathrooms:
- 4
Welcome to your new modern dream home at 420 Athlone, perfectly situated in the heart of highly desirable Westboro, just steps from the vibrant shops, restaurants, and amenities of Richmond Road! This stunning, high-end three-story semi-detached home features 3 bedrooms and 4 bathrooms, crafted with the highest quality finishes and extreme attention to detail throughout. The open-concept main level is designed for effortless entertaining, showcasing an expansive living and dining area anchored by a cozy gas fireplace, alongside a chef-inspired kitchen equipped with premium stainless steel appliances, a built-in oven/microwave, a gas stove, a wine fridge, and a reverse osmosis drinking water system. Step through the patio doors into your private, fully landscaped, and maintenance-free backyard oasis-ideal for relaxing or outdoor gatherings. Ascend the striking glass-encased floating staircase to the upper level, where you will find a luxurious primary retreat complete with a walk-in closet, a 5-piece spa-like ensuite, a second gas fireplace, and a private balcony. Two additional spacious bedrooms with walk-in closets, a full bathroom, and convenient top-floor laundry complete this level. The fully finished basement expands your living space with a massive, plushly carpeted games/theatre room featuring a third gas fireplace, another full bathroom, and abundant storage space. Additional modern comforts include a whole-home water purification system and a central vacuum system for ultimate convenience. Exceptional luxury, style, and incredible location await you! Book your showing today! More detailsListed by RIGHT AT HOME REALTY- RACHEL HAMMER
- ROYAL LEPAGE TEAM REALTY
- 1 (613) 371-8908
- Contact by Email
-
710 360 Patricia Avenue in Westboro - Hampton Park: 5002 - Westboro South Condo Apartment for sale : MLS®# X14104804
710 360 Patricia Avenue Westboro - Hampton Park K1Z 0A8
$468,500Residential Condo & Other- Status:
- Active
- MLS® Num:
- X14104804
- Bedrooms:
- 1
- Bathrooms:
- 1
Welcome to 710-360 Patricia Avenue, a bright, beautifully appointed 1-bedroom, 1-bathroom condo in the heart of Westboro. Located on the seventh floor, this south-facing residence offers thoughtfully designed living space with 9-foot ceilings, pre-engineered hardwood floors and an open-concept layout. The modern kitchen features sleek white cabinetry, quartz countertops and backsplash, stainless steel appliances and a generous island with seating. The living and dining areas offer comfortable space to relax or entertain, with large windows bringing in abundant natural light. Custom Deslaurier cabinetry adds exceptional functionality, including a pantry with pull-out shelving, additional storage and a built-in workstation. The bedroom features custom blackout-lined drapery, while custom blinds throughout, in-suite laundry and a private 60 sq. ft. covered balcony add everyday comfort. Recent improvements include a replacement heat pump compressor and chassis in 2023, a Samsung Bespoke microwave in 2025 and fresh paint in 2026. Enjoy impressive building amenities, including a rooftop terrace with BBQs and panoramic views, a gym, sauna, steam room, yoga/Pilates room, library, theatre room, party room, pet-grooming station and a landscaped courtyard with fire pit. One owned underground parking space and storage locker are included. Steps from Westboro's restaurants, cafés, shops and services, with easy access to transit, cycling routes and the Ottawa River pathways. A wonderful opportunity for contemporary, low-maintenance living in a vibrant neighbourhood. More detailsListed by ENGEL & VOLKERS OTTAWA- RACHEL HAMMER
- ROYAL LEPAGE TEAM REALTY
- 1 (613) 371-8908
- Contact by Email
-
219 101 Richmond Road in Westboro - Hampton Park: 5002 - Westboro South Condo Apartment for sale : MLS®# X14102956
219 101 Richmond Road Westboro - Hampton Park K1Z 0A6
$449,800Residential Condo & Other- Status:
- Active
- MLS® Num:
- X14102956
- Bedrooms:
- 2
- Bathrooms:
- 2
Welcome to Q West, where modern condo living meets one of Ottawa's most vibrant and walkable neighbourhoods. This bright and beautifully designed two-bedroom, two-bathroom suite offers a comfortable open-concept layout with high ceilings, hardwood flooring and large windows that fill the home with natural light. The contemporary kitchen features quartz countertops, stainless steel appliances and a generous island-perfect for casual meals or entertaining. The spacious primary bedroom includes a walk-in closet and private three-piece ensuite, while the second bedroom and full bathroom provide wonderful flexibility for guests, a home office or everyday living. Enjoy the convenience of in-suite laundry, a private balcony and underground parking. Residents of Q West also enjoy an impressive collection of amenities, including a rooftop terrace with BBQs and sweeping views, a fitness centre, theatre room, party room, car wash and pet-washing station. Ideally located between Wellington Village and Westboro, just steps from exceptional restaurants, cafés, shops, transit and scenic pathways along the Ottawa River. An easy, stylish lifestyle in an exceptional location. More detailsListed by ENGEL & VOLKERS OTTAWA- RACHEL HAMMER
- ROYAL LEPAGE TEAM REALTY
- 1 (613) 371-8908
- Contact by Email

Data was last updated October 23, 2026 at 06:15 AM (UTC)
powered by myRealPage.com